
Waterfront - Golf Course
Address
1130 Thomas Hayes Road, Spallumcheen, BC
Price
$ 2,299,000
Property Attributes
- ID#10397880
- TypeSingle Family
- Listing Status Active
- MunicipalitySpallumcheen
- CountyOkanagan-Mainline Real Estate Board
- CitySpallumcheen
- AreaSpallumcheen
- NeighborhoodArmstrong/ Spall.
- ZipV0E 1B6
- Style
- Year Built1948
- Price$ 2,299,000
- Bedrooms5
- Bathrooms3
- Half Bathrooms0
- Sqr Footage4390
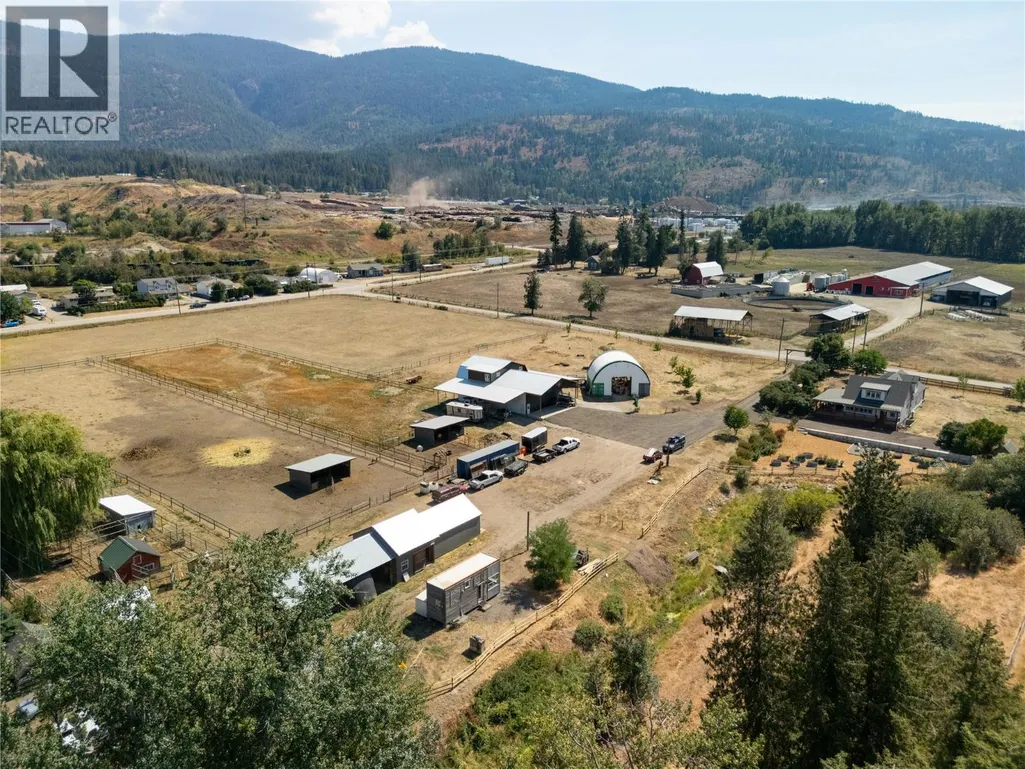
- Lot Size10.5 Acres
Data Source:
Canadian Real Estate Association (CREA)
Property Description
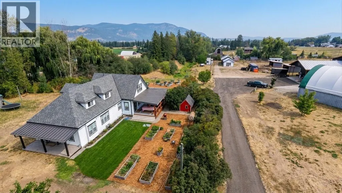
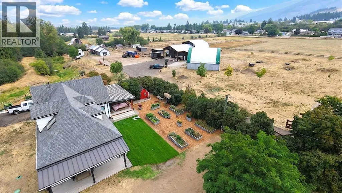
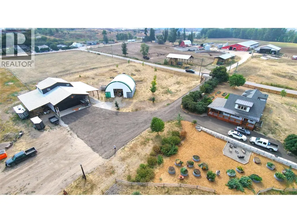
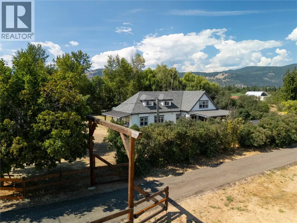
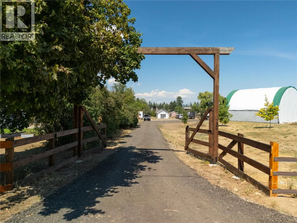
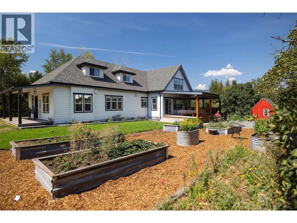
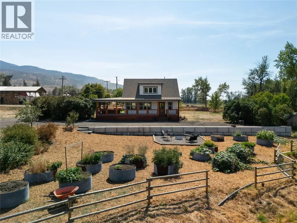
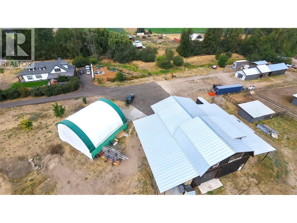
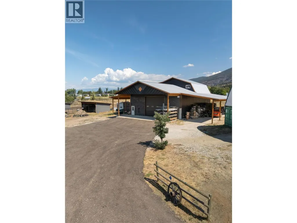
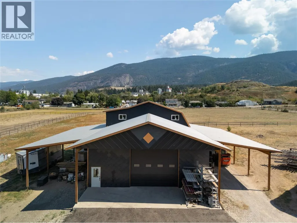
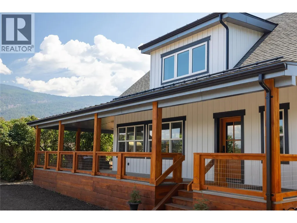
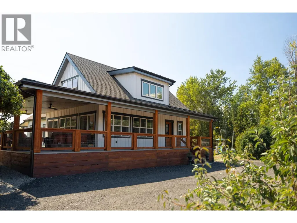
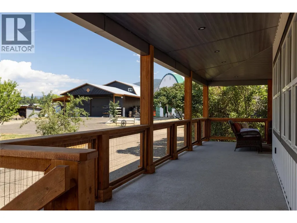
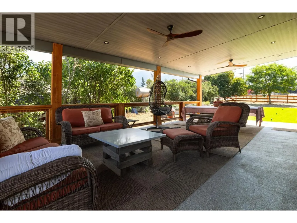
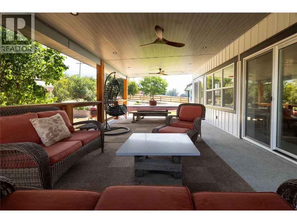
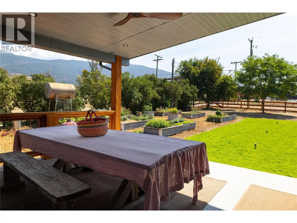
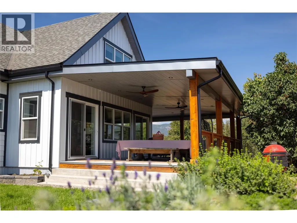
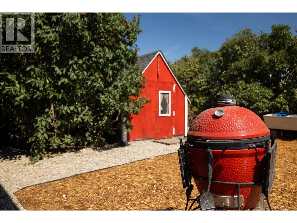
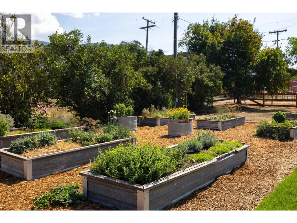
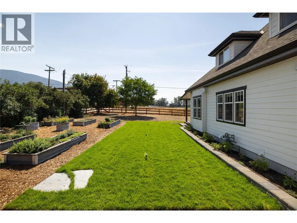
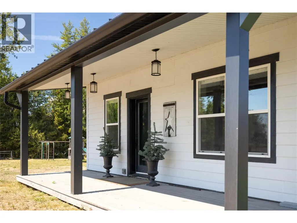
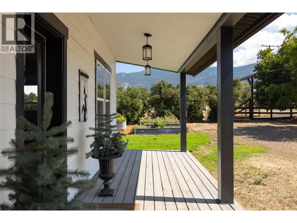
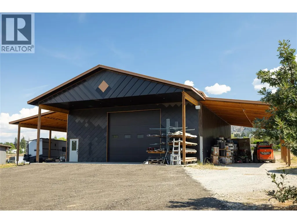
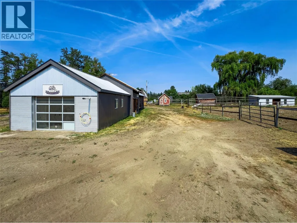
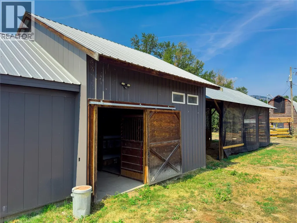
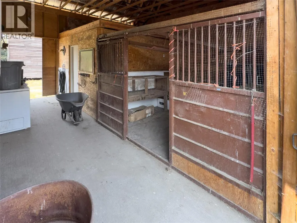
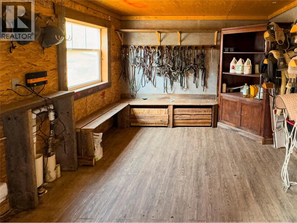
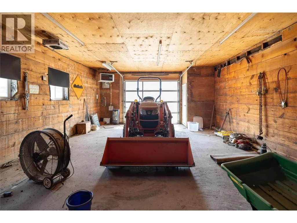
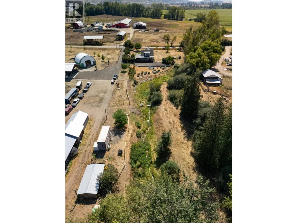
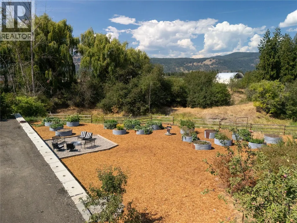
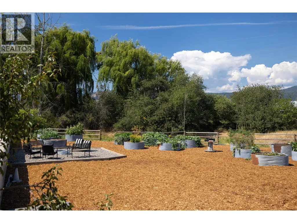
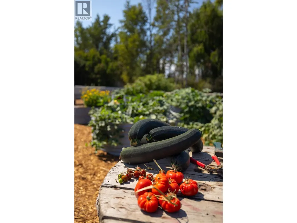
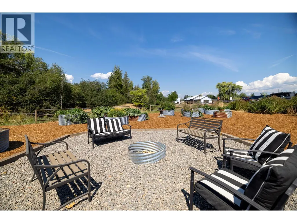
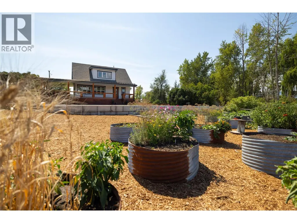
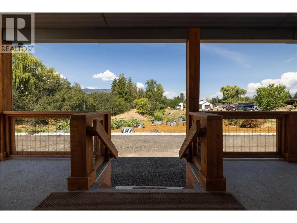
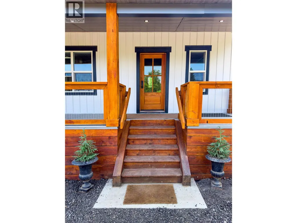
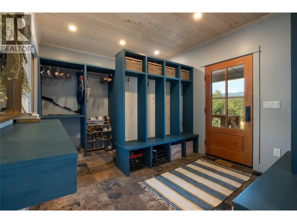
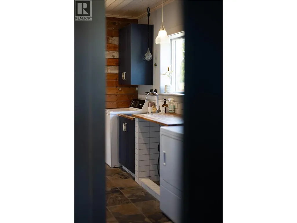
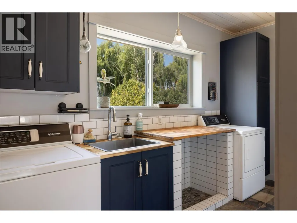
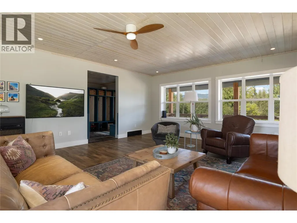
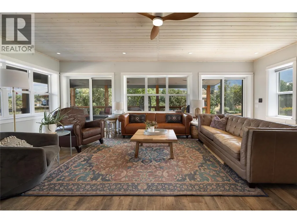
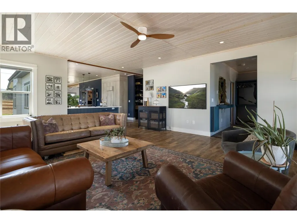
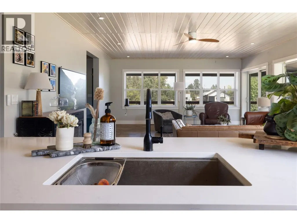
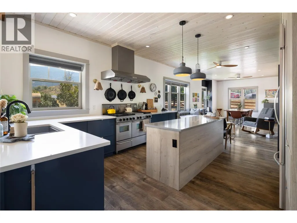
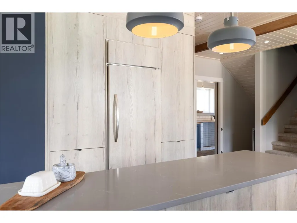
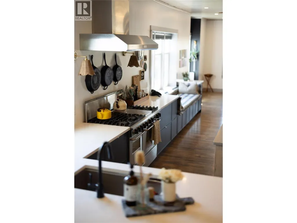
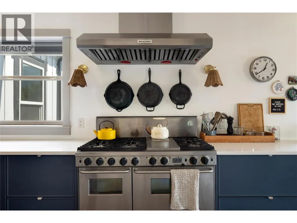
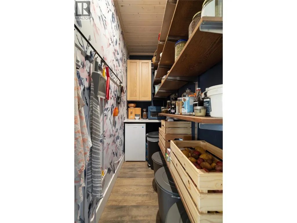
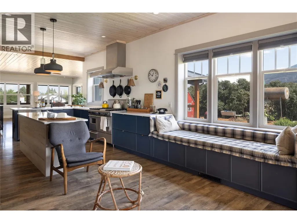
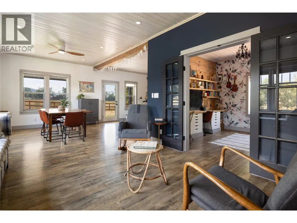
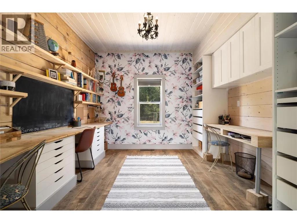
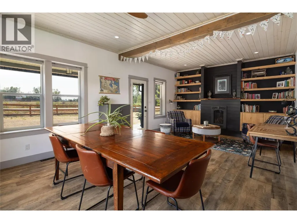
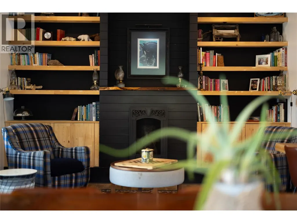
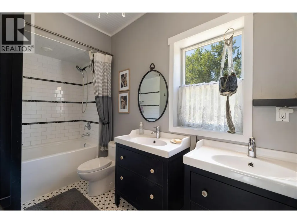
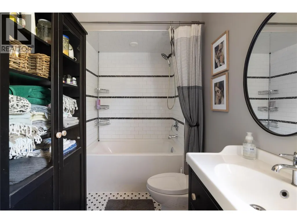
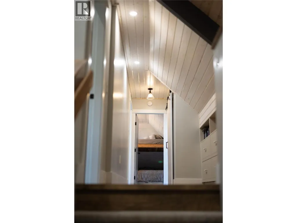
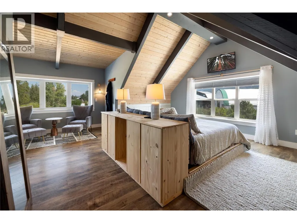
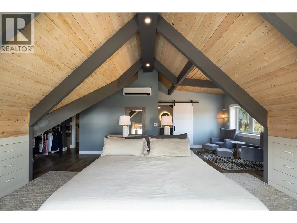
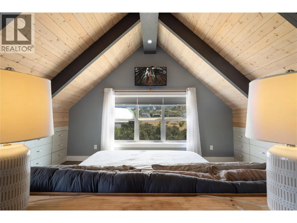
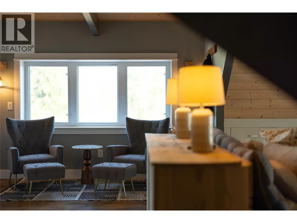
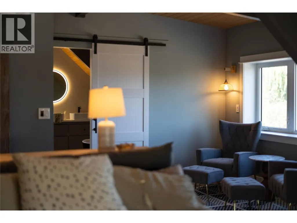
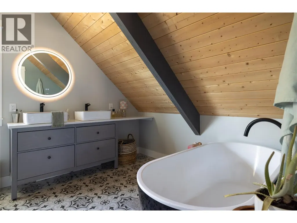
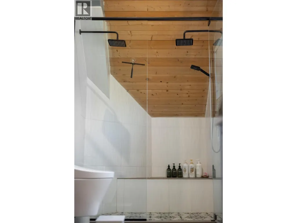
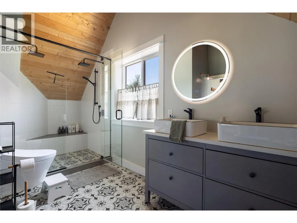
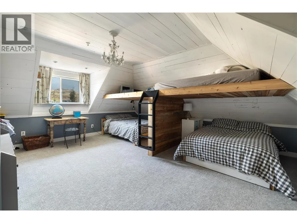
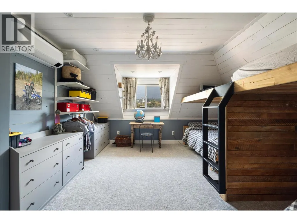
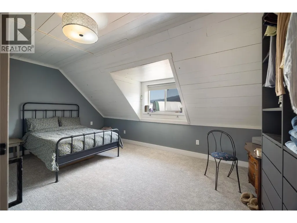
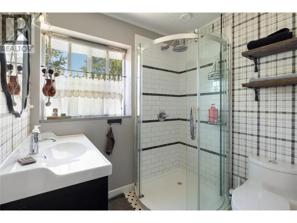
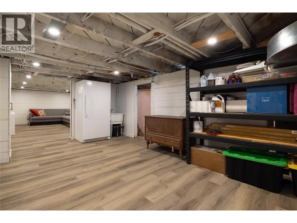
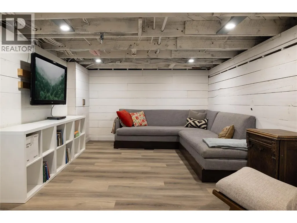
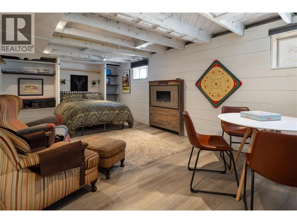
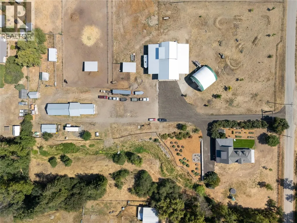
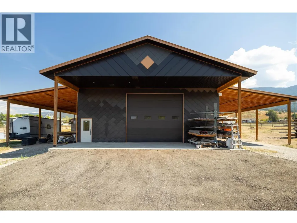
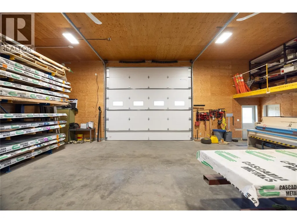
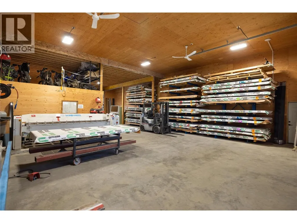
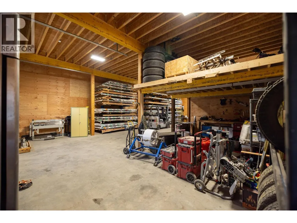
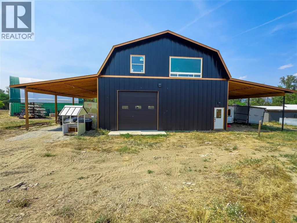
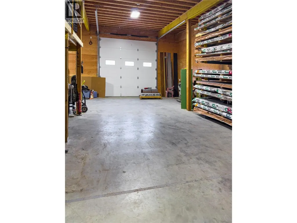
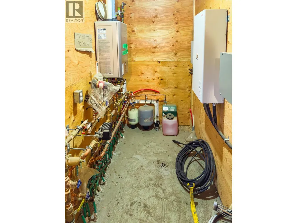
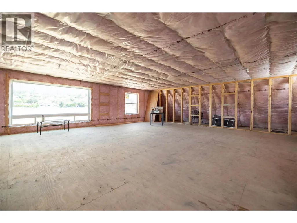
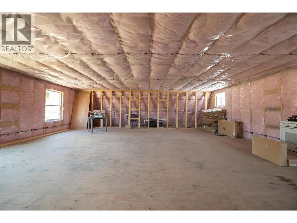
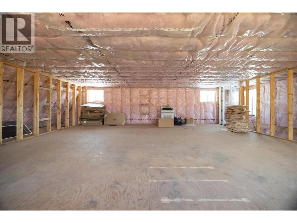
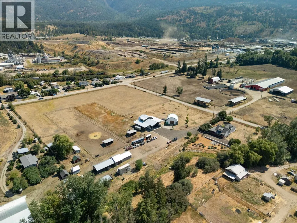
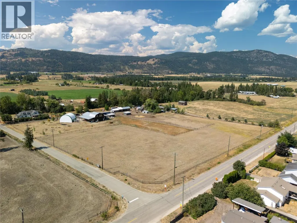
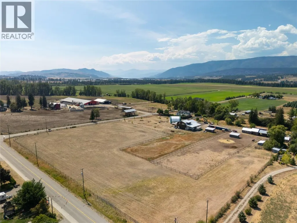
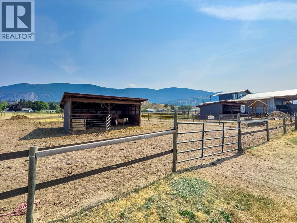
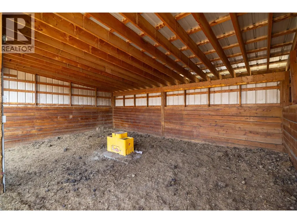
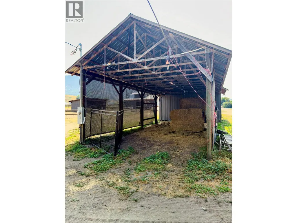
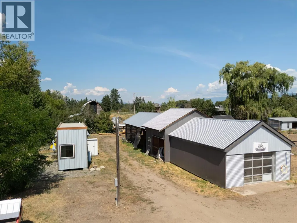
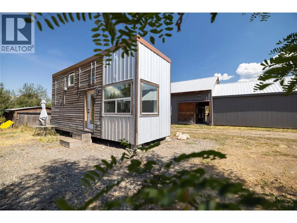
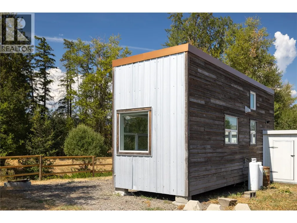
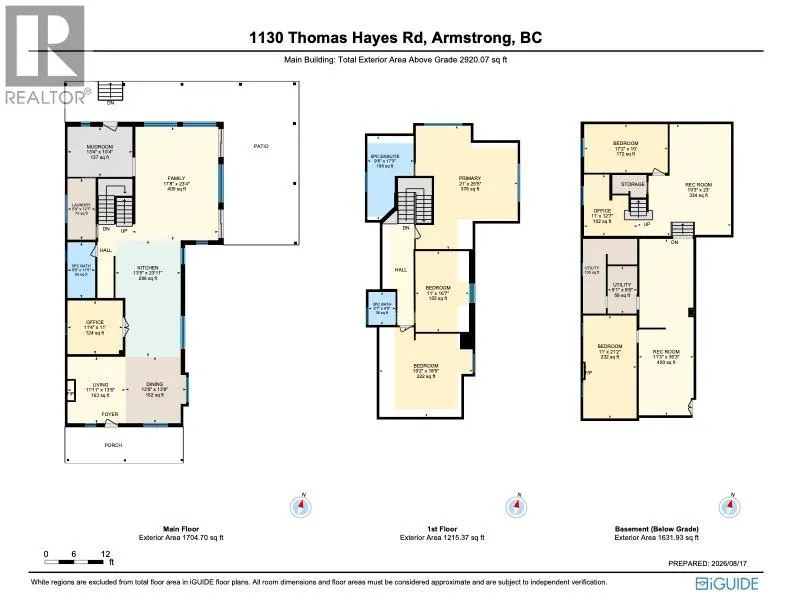
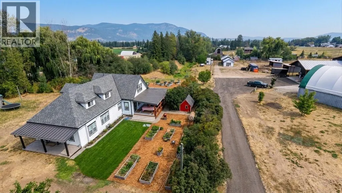
Welcome to a Rare Beauty. This 10.5 acre (2 Title) estate blends modern high end flair with rural charm. This custom 4,400 sq/ft 2-story, 5 huge bedroom, 3 bath home has detail features everywhere. From metal exterior finishings, T&G ceilings, eng. flooring and a 740 sq/ft veranda are just the tip of the iceberg. The 2023 chef’s kitchen boasts quartz countertops , walk-in pantry, 48” FiveStar 6 burner, 2 oven range, Sub-Zero fridge and soft-close cabinetry with hidden drawers! An expansive mudroom entry is next to laundry & a dog wash station. Upstairs the master bedroom has vaulted ceilings, custom his/her banks of drawers, seating area, 5 piece bath w heated floors, custom shower, tub & wall mount toilet. Main level & basement provide many areas to enjoy. Outside an ultimate 40’x 60’ shop built in 2024 with 2-20’x 60’ overhangs, custom exterior walls, standing seam roof, 15’6” ceilings, 200 AMP power, in-floor radiant heat, drive-through rolling doors and a 900 sq. ft. loft ready for ideas. The property is perimeter & cross-fenced with Centurion fencing, 4 paddocks, cattle sheds, 30’x24’ heated shop, Cover-All building, 1-stall horse barn / heated tack room, pole barn, feeders/waterers, chicken coops, seasonal creek, fruit trees & raised gardens. Dual 200 AMP service poles and another 1-acre title with the potential for a secondary residence. Ask your Realtor for the exhaustive details & materials list that defines craftsman rural luxury. Welcome Home on Thomas Hayes! (id:7434)
General Features
| Features | Private setting |
|---|---|
| Community Features | Family Oriented, Rural Setting |
| Property Type | Single Family |
| Neighbourhood | Armstrong/ Spall. |
| Amenities | Golf Nearby, Public Transit, Airport, Recreation, Schools, Shopping, Ski area |
| Building Cooling Type | Heat Pump |
| Parking Space Total | 18 |
| Building Type | House |
| Ownership Type | Freehold |
| Building.StoriesTotal | 2 |
Interior Features
| Building Fireplace Present | True |
|---|---|
| Building Fireplace Total | 1 |
| Building Fireplace Type | Insert |
| Building Heating Type | Forced air, Heat Pump, See remarks |
| Building Heating Fuel | Other |
| Construction Style Attachment | Detached |
| Flooring Type | Mixed Flooring |
| Living Area Range | 4390 |
| Bedrooms | 5 |
Exterior Features
| Water Front Type | Waterfront on creek |
|---|---|
| Building Roof Material | Asphalt shingle,Metal |
| Building Roof Style | Unknown,Unknown |
| Land Amenities | Golf Nearby, Public Transit, Airport, Recreation, Schools, Shopping, Ski area |
| Exterior Finish | Metal, Other |
| Fence Type | Fence, Other, Cross fenced |
Room Details
| Room | Dimensions | Level | Flooring | Details |
|---|---|---|---|---|
| 3pc Bathroom | 6'9'' x 5'7'' | Second level | ||
| 4pc Bathroom | 11'5'' x 5'8'' | Main level | ||
| 5pc Ensuite bath | 17'3'' x 9'6'' | Second level | ||
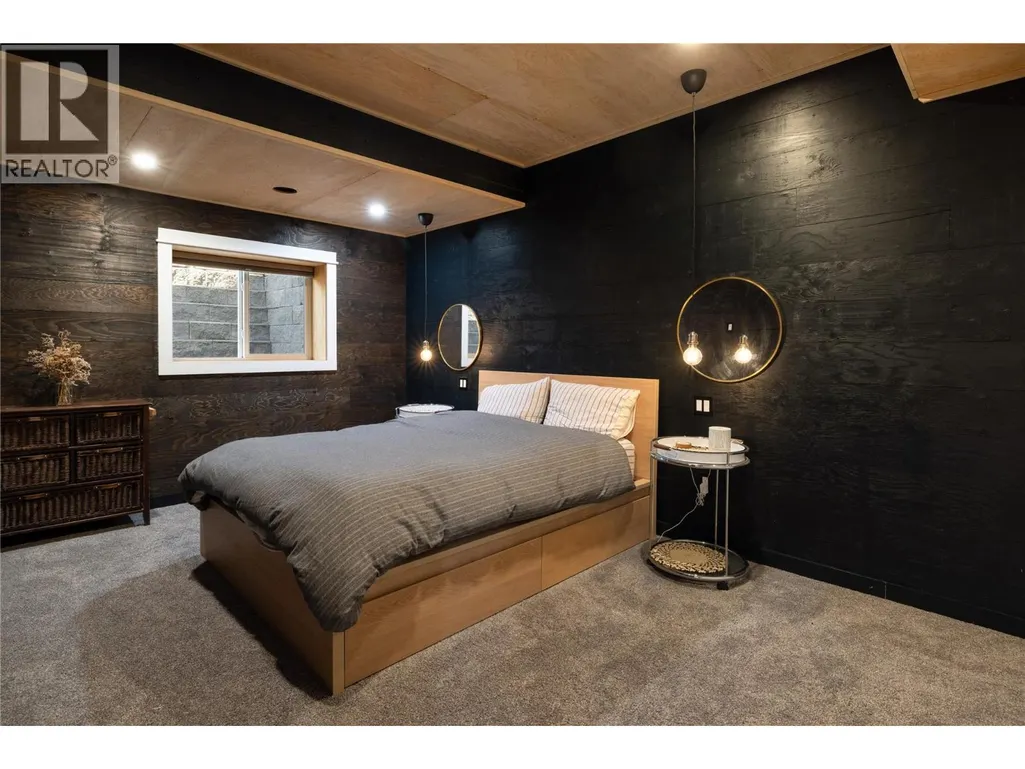
| Bedroom | 17'2'' x 10'0'' | Basement | ||
| Dining room | 13'8'' x 12'6'' | Main level | ||
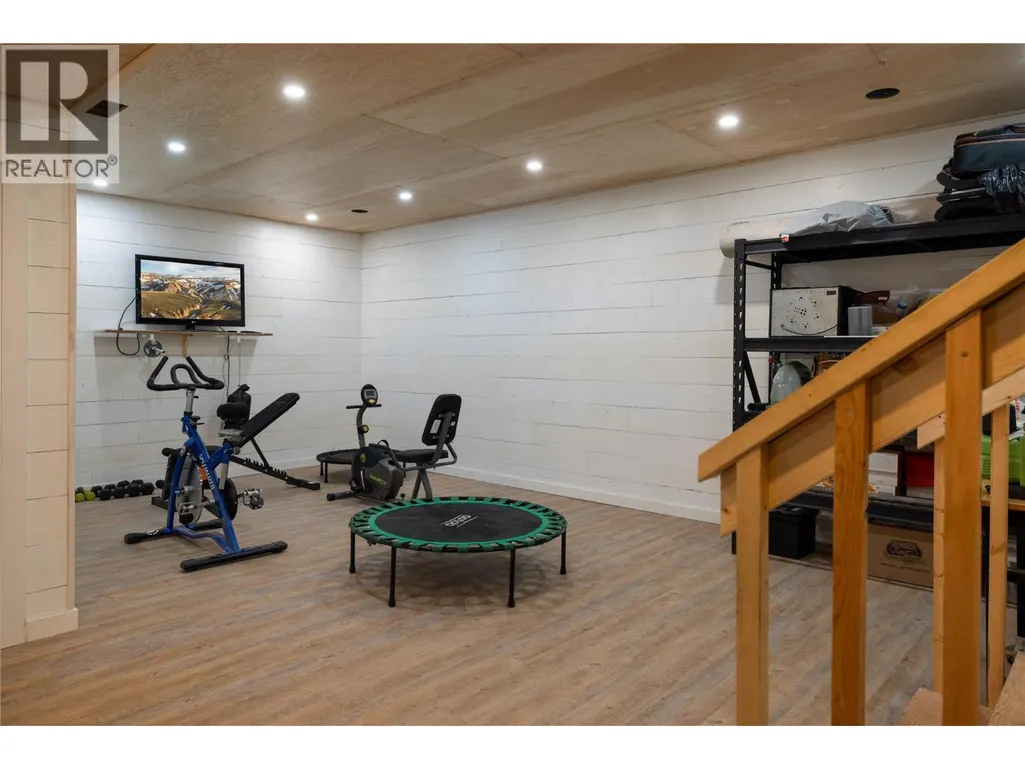
| Exercise room | 23'0'' x 19'3'' | Basement | ||
| Family room | 23'4'' x 17'8'' | Main level | ||
| Kitchen | 23'11'' x 13'5'' | Main level | ||
| Laundry room | 12'7'' x 5'9'' | Main level | ||
| Library | 11'0'' x 11'4'' | Main level | ||
| Living room | 13'8'' x 11'1'' | Main level | ||
| Mud room | 13'4'' x 10'4'' | Main level | ||
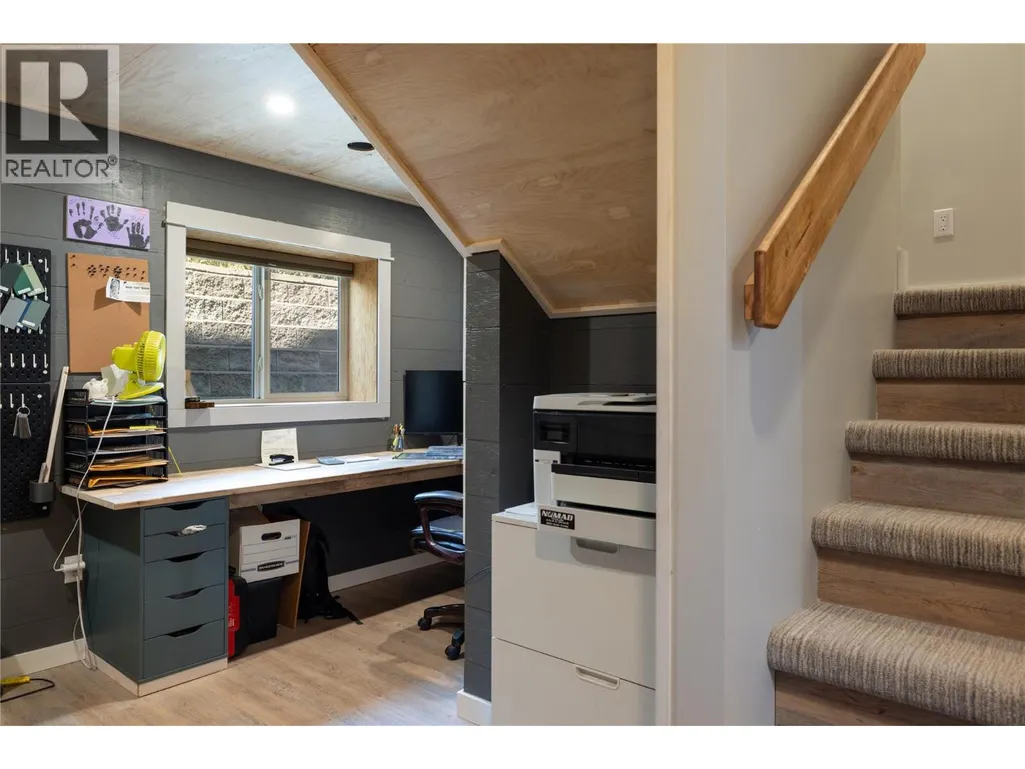
| Office | 12'7'' x 11'0'' | Basement | ||
| Primary Bedroom | 25'5'' x 21'0'' | Second level | ||
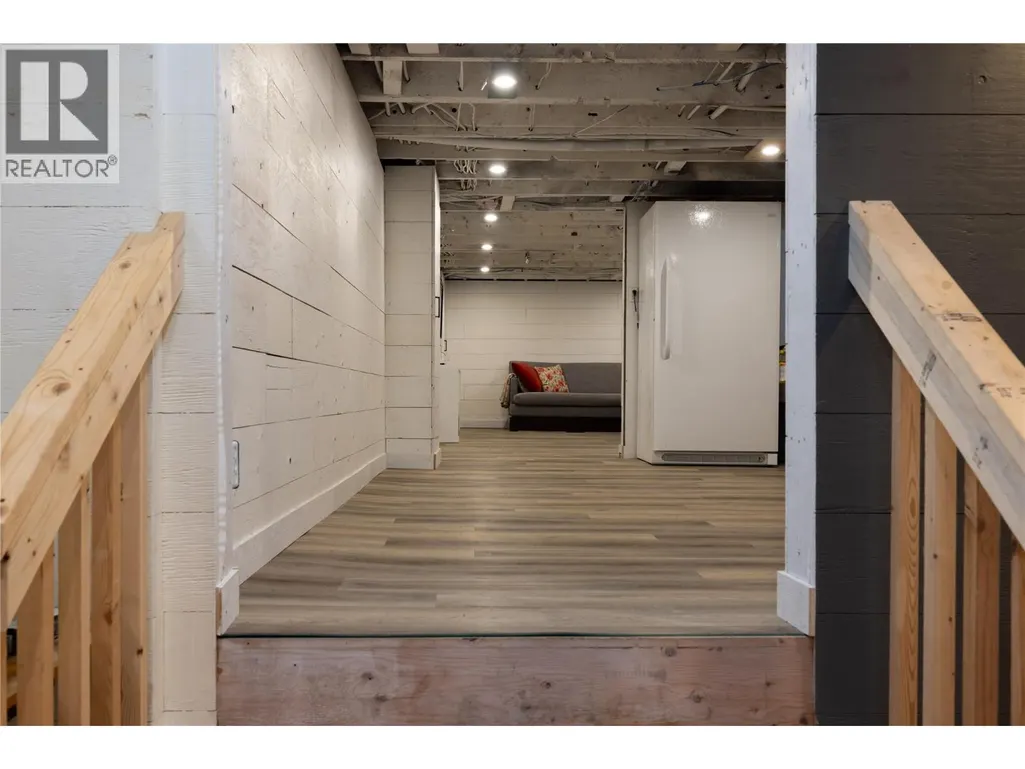
| Recreation room | 36'3'' x 11'3'' | Basement | ||
| Utility room | 15'4'' x 11'2'' | Basement |
Amenities
- Views
- New Construction
- Adult 55+
- Lease To Own
- No HOA Fees
- Furnished
- Primary On Main
- Air Conditioning
- Seller Finance
- Green
- Fixer Upper
- Horse
- Golf
- Fireplace
- Deck
- Garage
- Basement
- Pool

Property vs Single Family Average in V0E 1B6
Price
Year Built
In The Neighborhood
Views
Armstrong
$ 619,000
- Type
- Single Family
- Size
- 1,803 SqFt
- Rooms
- 2 Beds + 2 Baths
Real Broker B.C. Ltd
Primary On Main
Spallumcheen
$ 849,000
- Type
- Single Family
- Size
- 3,130 SqFt
- Rooms
- 4 Beds + 2.5 Baths
Royal LePage Downtown Realty
Primary On Main
Armstrong
$ 799,900
- Type
- Single Family
- Size
- 2,620 SqFt
- Rooms
- 5 Beds + 3 Baths
Royal LePage Downtown Realty
Primary On Main
Armstrong
$ 665,000
- Type
- Single Family
- Size
- 2,458 SqFt
- Rooms
- 3 Beds + 2.5 Baths
Coldwell Banker Executives Realty
Primary On Main
Spallumcheen
$ 959,900
- Type
- Single Family
- Size
- 1,558 SqFt
- Rooms
- 4 Beds + 2.5 Baths
Royal LePage Downtown Realty
Views
Spallumcheen
$ 1,389,000
- Type
- Single Family
- Size
- 3,064 SqFt
- Rooms
- 4 Beds + 3 Baths
RE/MAX Vernon
Primary On Main
Armstrong
$ 799,999
- Type
- Single Family
- Size
- 3,287 SqFt
- Rooms
- 2 Beds + 2 Baths
RE/MAX Vernon
Primary On Main
Spallumcheen
$ 2,200,000
- Type
- Single Family
- Size
- 2,710 SqFt
- Rooms
- 5 Beds + 2 Baths
REMAX Kelowna
Primary On Main
Armstrong
$ 2,999,999
- Type
- Single Family
- Size
- 7,348 SqFt
- Rooms
- 4 Beds + 4 Baths
O'Keefe 3 Percent Realty Inc.
Reduced
Armstrong
$ 474,999
- Type
- Single Family
- Size
- 1,313 SqFt
- Rooms
- 3 Beds + 1 Baths
Royal LePage Downtown Realty
Golf Course
Armstrong
$ 879,000
- Type
- Single Family
- Size
- 3,482 SqFt
- Rooms
- 5 Beds + 3 Baths
Real Broker B.C. Ltd
 Toronto Real Estate Board (TRREB); All information deemed reliable but not guaranteed. All properties are subject to prior sale, change or withdrawal. Neither listing broker(s) or information provider(s) shall be responsible for any typographical errors, misinformation, misprints and shall be held totally harmless. Listing(s) information is provided for consumer's personal, non-commercial use and may not be used for any purpose other than to identify prospective properties consumers may be interested

 Data provided by the Ontario Regional Technology & Information Systems. The information is deemed reliable, but is not guaranteed. Not intended to solicit buyers or sellers, landlords or tenants currently under contract.
The trademarks REALTOR®, REALTORS® and the REALTOR® logo are controlled by The Canadian Real Estate Association (CREA) and identify real estate professionals who are members of CREA. The trademarks MLS®, Multiple Listing Service® and the associated logos are owned
Data provided by the Ontario Regional Technology & Information Systems. The information is deemed reliable, but is not guaranteed. Not intended to solicit buyers or sellers, landlords or tenants currently under contract.
The trademarks REALTOR®, REALTORS® and the REALTOR® logo are controlled by The Canadian Real Estate Association (CREA) and identify real estate professionals who are members of CREA. The trademarks MLS®, Multiple Listing Service® and the associated logos are owned
