

Address
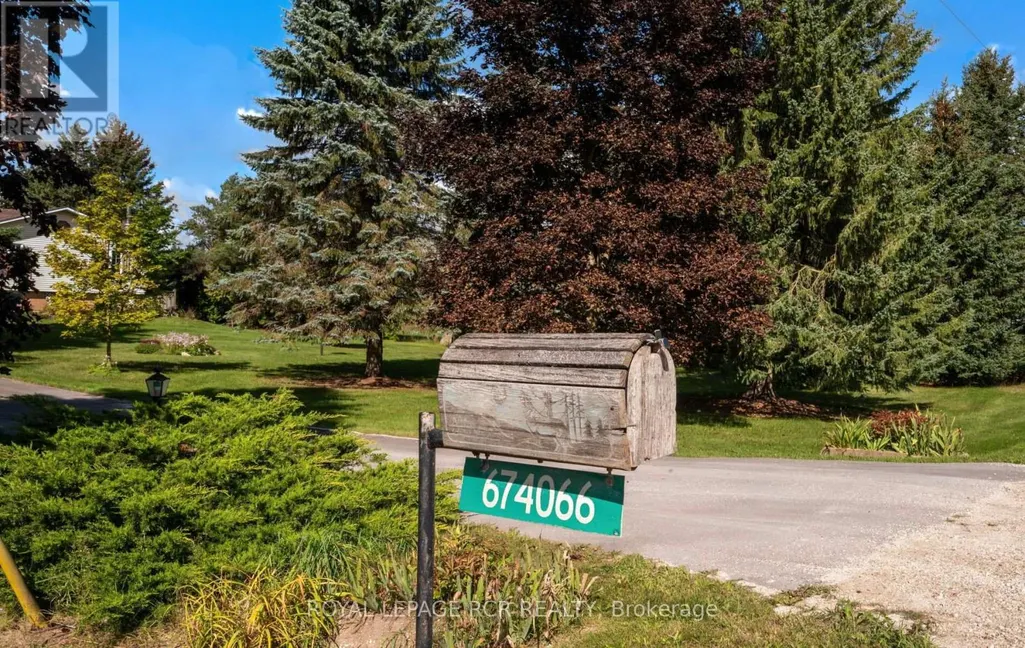
674066 Hurontario Street, Mono, ON
Price
$ 989,900
Property Attributes
- ID#X13786884
- TypeSingle Family
- Listing Status Active
- MunicipalityMono
- CountyToronto Real Estate Board
- CityMono
- AreaRural Mono
- NeighborhoodRural Mono
- ZipL9W 5R9
- StyleRaised bungalow
- Price$ 989,900
- Bedrooms3+1
- Bathrooms2
- Half Bathrooms0
Data Source:
Canadian Real Estate Association (CREA)
Property Description
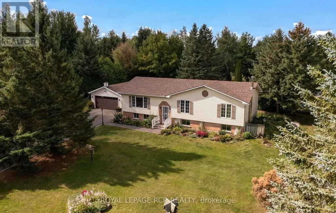
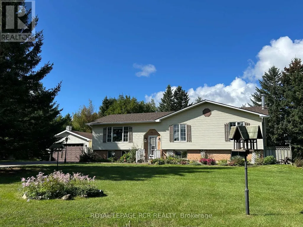
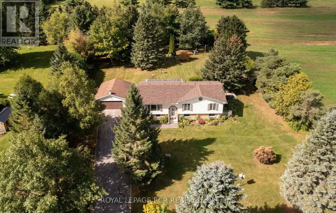
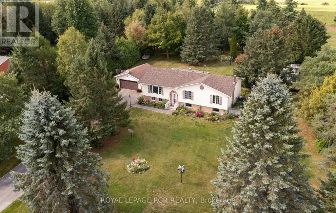
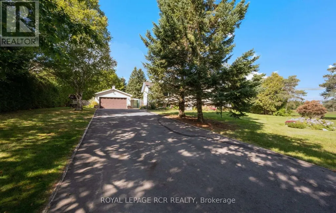
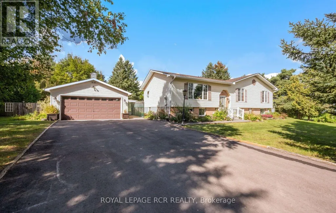
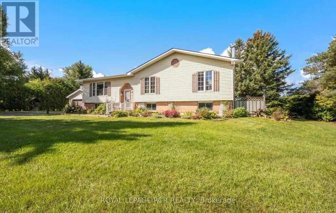
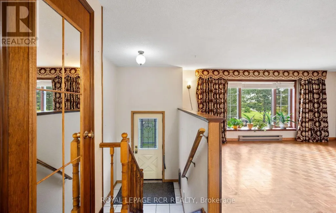
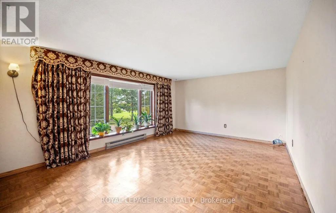
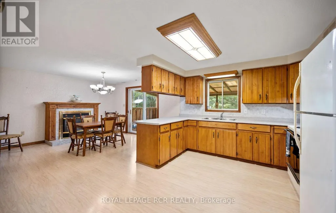
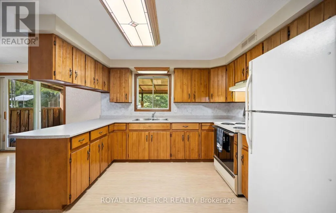
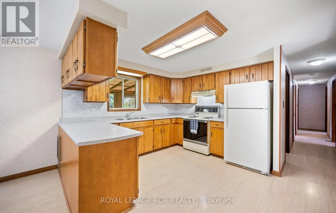
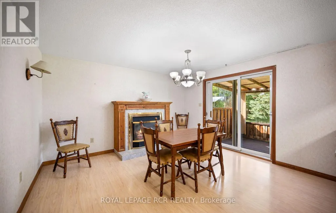
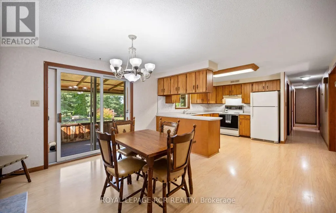
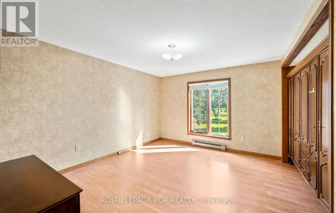
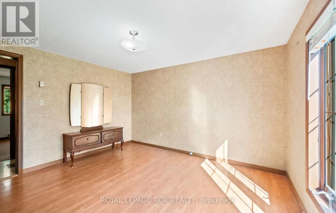
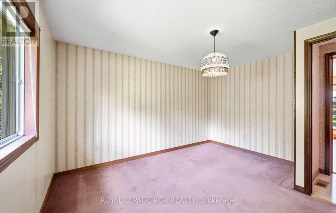
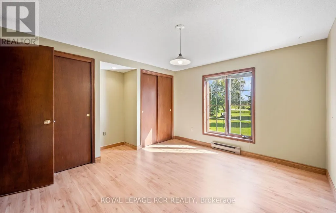
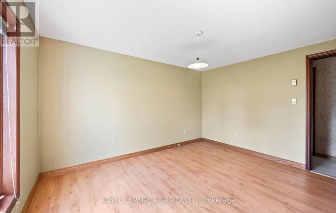
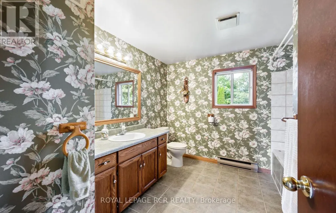
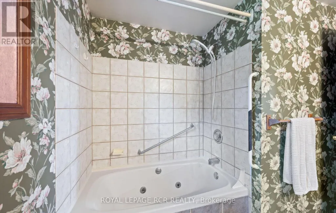
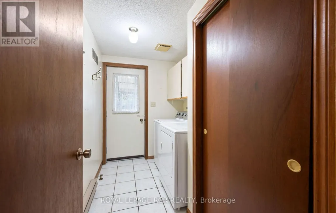
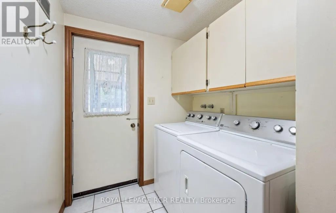
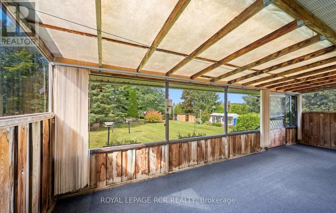
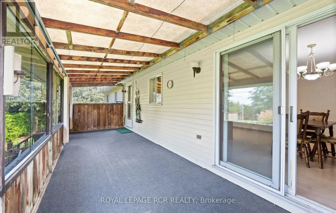
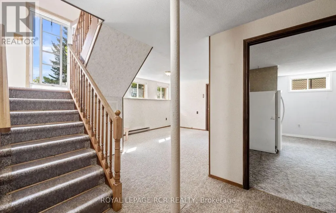
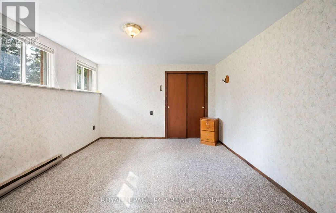
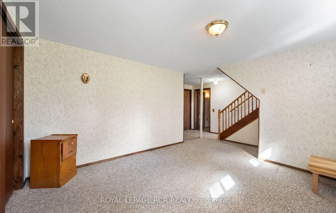
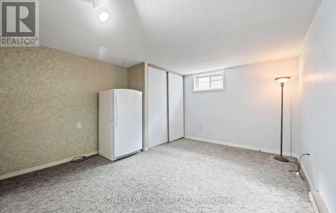
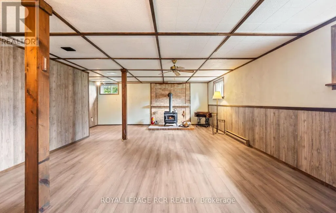
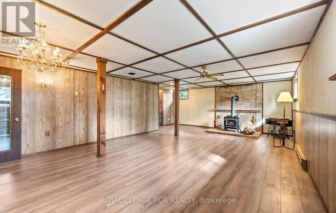
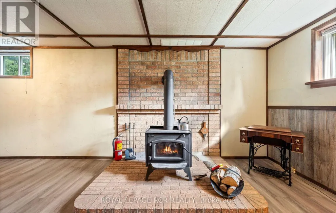
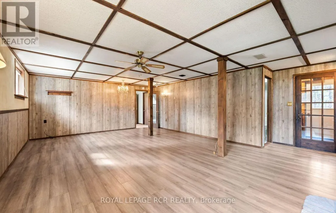
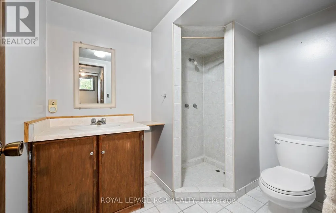
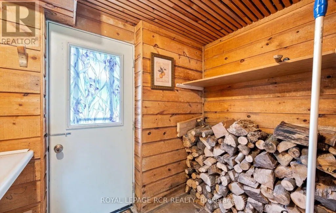
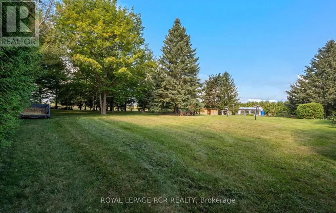
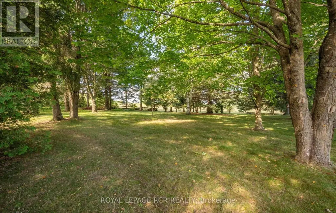
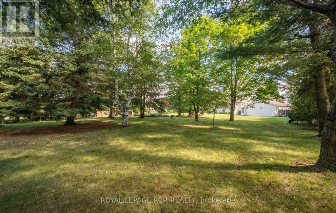
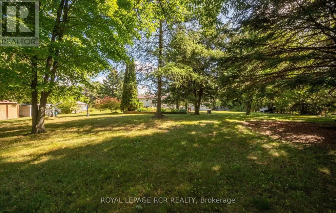
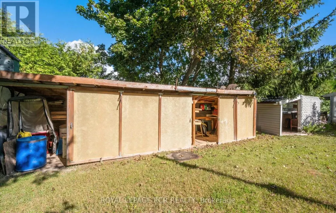
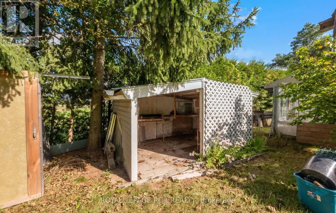
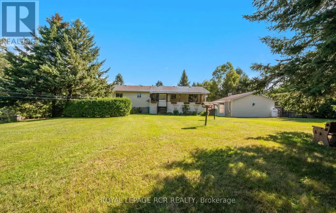
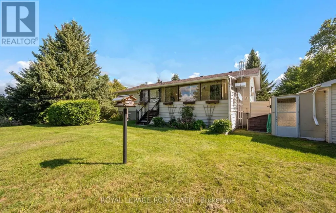
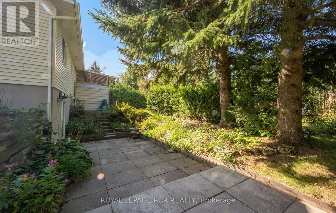
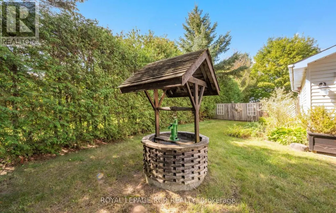
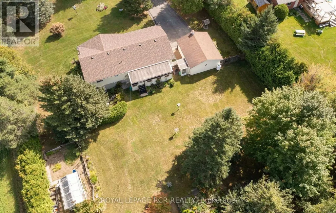
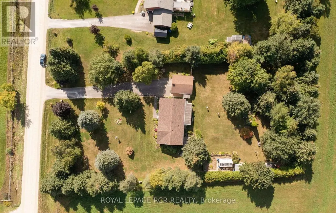
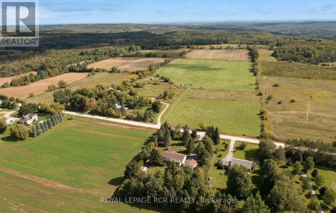
Tucked away on a mature, park-like, one acre lot in desirable south Mono, this charming "Royal Home" raised bungalow offers the ideal blend of countryside tranquility and everyday convenience. Framed by majestic shade trees, lush perennial gardens, and a productive vegetable patch, the property features a paved driveway leading to a spacious 19' x 23' detached garage. Inside, the main level boasts 3 bedrooms, a large main bathroom, and a warm country kitchen that flows seamlessly into a bright, west-facing sunroom-a sunny retreat also accessible via the convenient main-floor laundry room. The finished walkout basement expands your living space with a 4th bedroom, a 3-piece bathroom, a private den, and an expansive family room centered around a cozy woodstove, perfect for cool evenings. It also offers a utility/workshop room and rear mudroom, great for wood storage. Situated just 8 km from Orangeville, you will enjoy fast access to major commuter highways while keeping town amenities, shops, and dining within a short drive. A great opportunity for the rural lifestyle that you have been waiting for. (id:7434)
General Features
| Features | Wooded area |
|---|---|
| Property Type | Single Family |
| CommunityName | Rural Mono |
| Building Age | 31 to 50 years |
| Building Appliances | Water Heater, Dryer, Stove, Washer, Refrigerator |
| Building Architectural Style | Raised bungalow |
| Building Basement Features | Walk out |
| Building Cooling Type | None |
| Location Description | Cross Streets: 10th sideroad & Hurontario Street. ** Directions: Highway 10 - 10 Sideroad, turn east. |
| Parking Space Total | 8 |
| Foundation Type | Concrete |
| Building Type | House |
| Ownership Type | Freehold |
| Building.StoriesTotal | 1 |
Interior Features
| Building Fireplace Present | True |
|---|---|
| Building Fireplace Total | 1 |
| Building Fireplace Type | Woodstove |
| Building Heating Type | Baseboard heaters |
| Building Heating Fuel | Electric |
| Basement Development | Finished |
| Basement Type | N/A (Finished) |
| Construction Style Attachment | Detached |
| Flooring Type | Carpeted, Parquet, Laminate |
| Living Area Range | 1100 |
| Bedrooms | 3+1 |
Exterior Features
| Structure | Shed |
|---|---|
| Sewer | Septic System |
| Exterior Finish | Brick, Vinyl siding |
Room Details
| Room | Dimensions | Level | Flooring | Details |
|---|---|---|---|---|
| Bedroom 2 | 3.9 m x 3.3 m | Upper Level | 3.3 m | |
| Bedroom 3 | 3.9 m x 3.3 m | Upper Level | 3.3 m | |
| Bedroom 4 | 3.8 m x 4.7 m | Lower level | 4.7 m | |
| Den | 3.6 m x 3.9 m | Lower level | 3.9 m | |
| Family room | 5.1 m x 8.1 m | Lower level | 8.1 m | |
| Kitchen | 3.9 m x 6.9 m | Upper Level | 6.9 m | |
| Laundry room | 2.9 m x 1.8 m | Upper Level | 1.8 m | |
| Living room | 3.9 m x 5.2 m | Upper Level | 5.2 m | |
| Mud room | 1.4 m x 2.5 m | Lower level | 2.5 m | |
| Primary Bedroom | 3.9 m x 3.42 m | Upper Level | 3.42 m | |
| Sunroom | 2.45 m x 7.8 m | Upper Level | 7.8 m | |
| Utility room | 2.4 m x 8 m | Lower level | 8 m |
Amenities
- Views
- New Construction
- Adult 55+
- Lease To Own
- No HOA Fees
- Furnished
- Primary On Main
- Air Conditioning
- Seller Finance
- Green
- Fixer Upper
- Horse
- Golf
- Fireplace
- Deck
- Garage
- Basement
- Pool

Property vs Single Family Average in L9W 5R9
Price
In The Neighborhood
Primary On Main
Mono
$ 1,895,000
- Type
- Single Family
- Rooms
- 4 Beds + 4.5 Baths
ROYAL LEPAGE RCR REALTY
 Toronto Real Estate Board (TRREB); All information deemed reliable but not guaranteed. All properties are subject to prior sale, change or withdrawal. Neither listing broker(s) or information provider(s) shall be responsible for any typographical errors, misinformation, misprints and shall be held totally harmless. Listing(s) information is provided for consumer's personal, non-commercial use and may not be used for any purpose other than to identify prospective properties consumers may be interested

 Data provided by the Ontario Regional Technology & Information Systems. The information is deemed reliable, but is not guaranteed. Not intended to solicit buyers or sellers, landlords or tenants currently under contract.
The trademarks REALTOR®, REALTORS® and the REALTOR® logo are controlled by The Canadian Real Estate Association (CREA) and identify real estate professionals who are members of CREA. The trademarks MLS®, Multiple Listing Service® and the associated logos are owned
Data provided by the Ontario Regional Technology & Information Systems. The information is deemed reliable, but is not guaranteed. Not intended to solicit buyers or sellers, landlords or tenants currently under contract.
The trademarks REALTOR®, REALTORS® and the REALTOR® logo are controlled by The Canadian Real Estate Association (CREA) and identify real estate professionals who are members of CREA. The trademarks MLS®, Multiple Listing Service® and the associated logos are owned
