
Address
6 Dorothys Drive, Oro-Medonte, ON
Price
$ 1,689,000
Property Attributes
- ID#40830343
- TypeSingle Family
- Listing Status Active
- CountySimcoe County
- CityOro-Medonte
- AreaOro-Medonte
- NeighborhoodOR62 - Rural Oro-Medonte
- ZipL0L 1T0
- StyleTwo Story
- Year Built2021
- Taxes$ 6869
- Price$ 1,689,000
- Bedrooms3
- Full Bathrooms4
- Half Bathrooms0
- Sqr Footage3541
Data Source:
Ontario Regional (ITSO)
Property Description
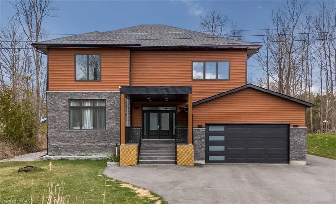
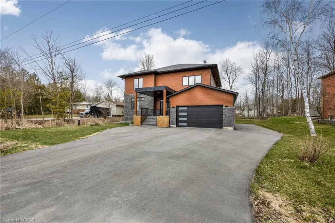
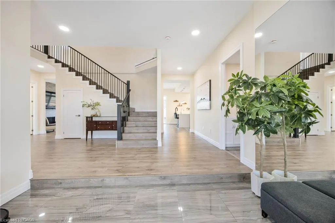
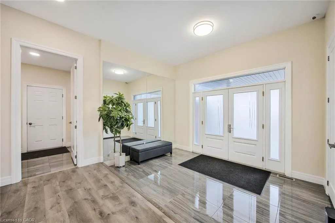

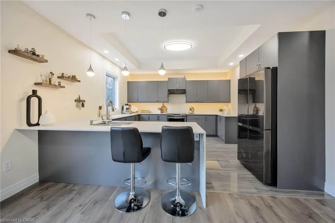
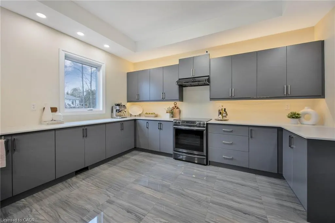
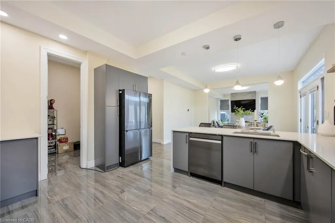
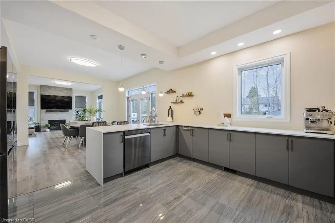
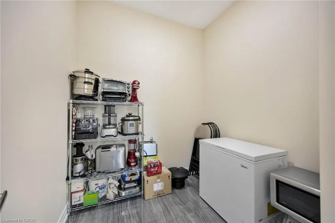
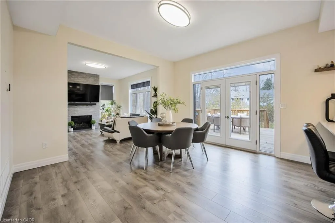
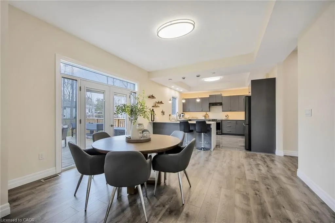
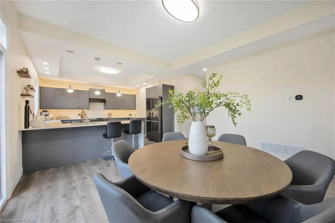
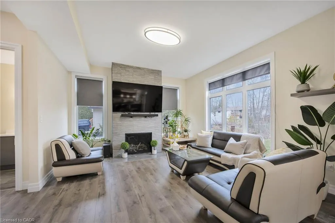
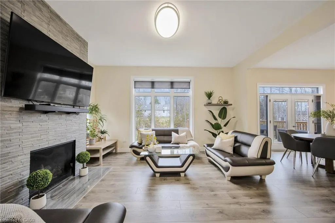
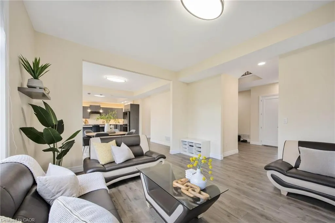
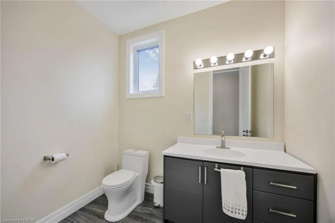
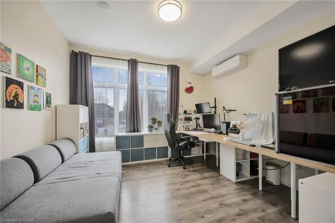
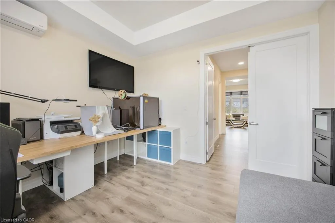
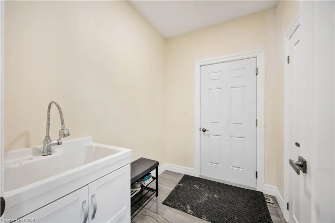
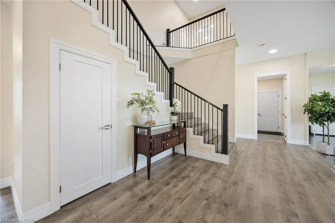
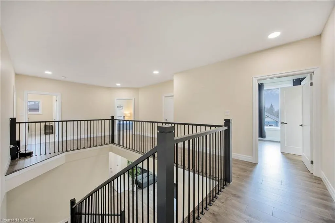
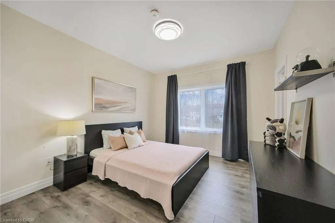
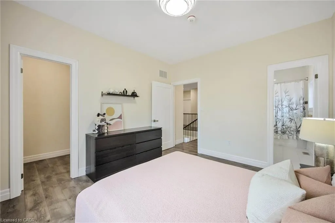
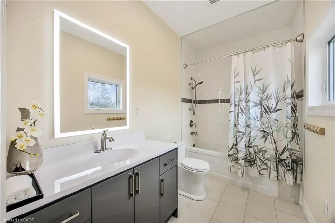
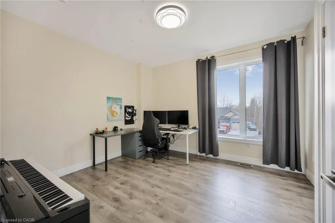
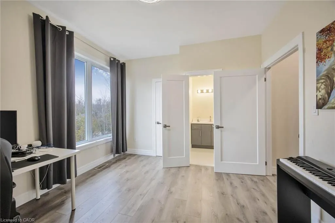
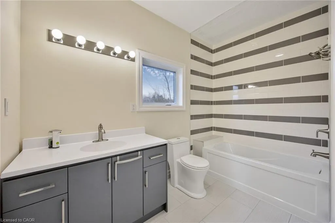
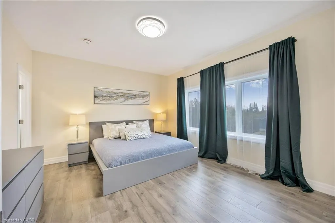
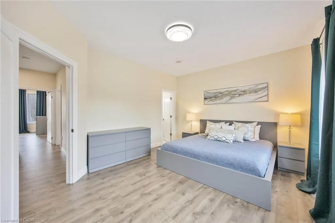
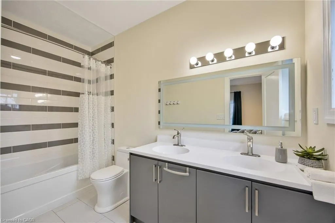
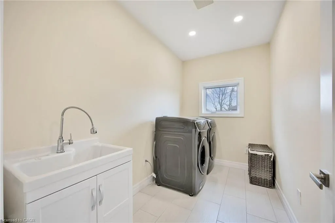
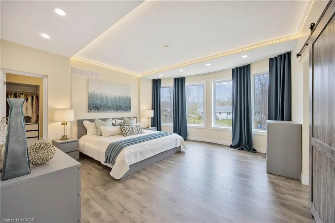
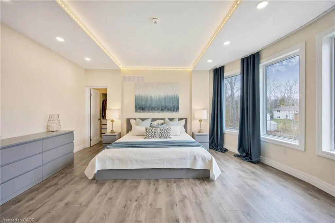
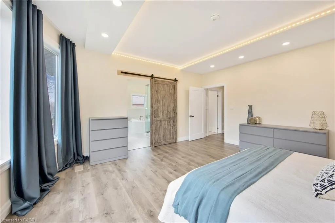
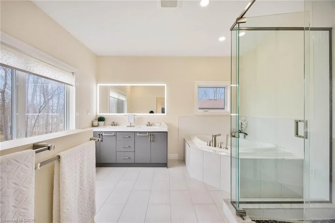
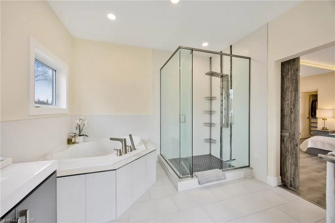
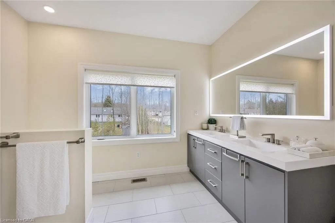
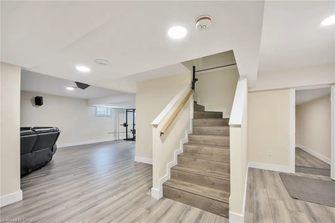
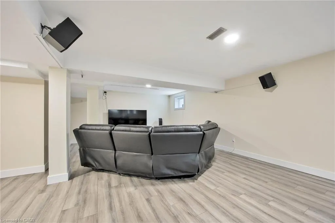
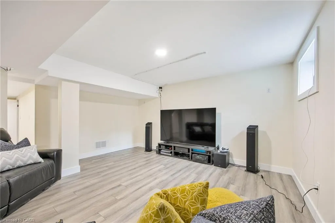
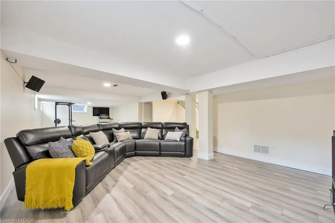
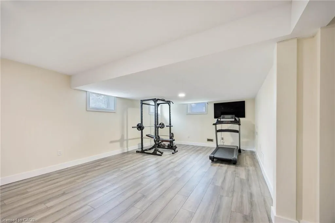
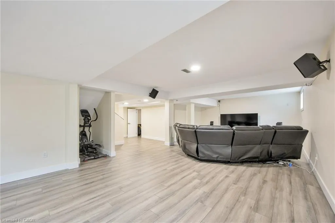
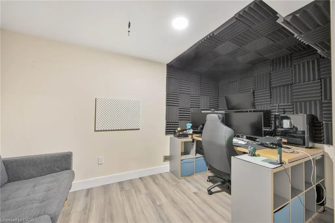
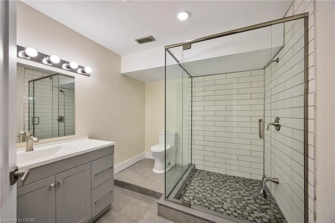
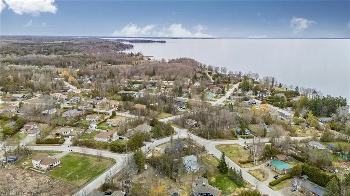
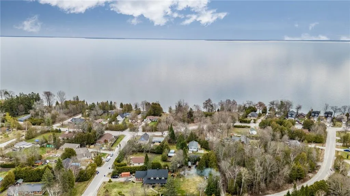
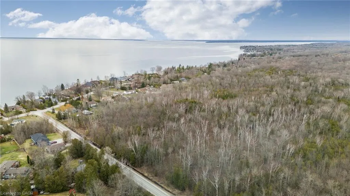
Stunning 5-year-old home built on 100 ft. wide lot offers space, modern design and functionality. Perfectly situated just two streets away from Lake Simcoe, with beaches, neighbourhood trails, fishing docks, and a great community school, all just minutes away. This residence boasts over 3,500 sq. ft of style and beauty, tons of natural light, 10 ft ceilings on the main floor, ample storage throughout, and 4 spacious bedrooms each with an ensuite and walk-in closet. The open plan living room has a floor-to-ceiling stone fireplace, dining conveniently overlooks the kitchen, and a great layout for entertaining. Spacious kitchen has timeless quartz counters with lots of prep space, a walk-in pantry, and Samsung appliances. The finished basement adds additional living space with a family/media room, home gym, extra office space, sauna and a 3-piece bathroom. The garage has an entry into the mud room and easy access to the backyard.This home offers a comfortable, luxurious life surrounded by privacy & tranquility.
| Price History | |
|---|---|
| 5/14/2026 | Listed $1,689,000 |
General Features
| Living Area | 3541 |
|---|---|
| Sewer | Septic Tank |
| Heating | Forced Air,Natural Gas |
| Cooling | Central Air |
| Utilities | Cell Service,Electricity Connected,Garbage/Sanitary Collection,Natural Gas Connected,Recycling Pickup |
| Roof | Asphalt Shing |
| Appliances | Water Heater,Water Softener,Dishwasher,Dryer,Hot Water Tank Owned,Range Hood,Refrigerator,Stove,Washer |
| Zoning | SR |
| Garage Spaces | 3 |
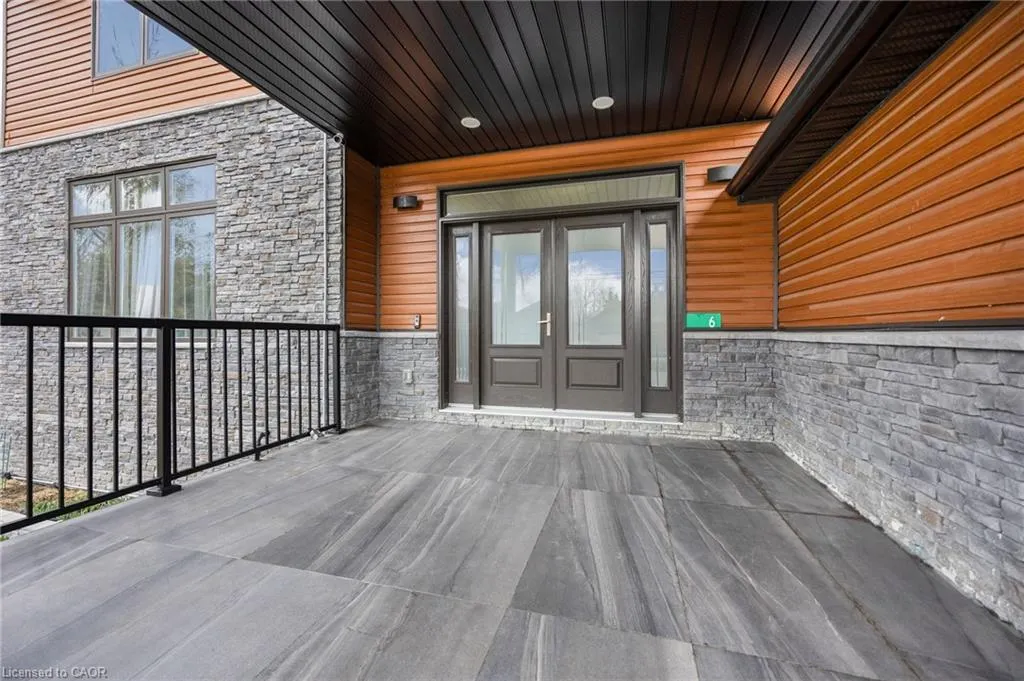
| Patio/Porch Features | Deck,Porch |
| Architectural Style | Two Story |
| Security Features | Carbon Monoxide Detector,Smoke Detector,Alarm System,Carbon Monoxide Detector(s),Smoke Detector(s) |
| Construction Materials | Aluminum Siding,Stone |
| Exclusions | Freezer, Primary Bedroom Window Coverings, Main Floor Office And Kitchen Security Cameras |
| Year Built | 2021 |
| Property Subtype | Single Family Residence |
| Waterfront Features | Access to Water |
| County | Simcoe County |
| New Construction | false |
| Property Type | Residential |
| Attached Garage | true |
| Garage Y/N | false |
| Total Rooms | 11 |
| Full Baths | 4 |
| Status | Active |
| Directions | ON-11 to Line 10 South |
| City | Oro-Medonte |
| Senior Community Y/N | false |
| Open Parking Spaces | 6 |
| MLS Area | Oro-Medonte |
| Carport Y/N | false |
| Property Attached Y/N | false |
| MLS Area Minor | OR62 - Rural Oro-Medonte |
| Virtual Tour | https://listings.wylieford.com/sites/djqzeaq/unbranded |
| Building Area Units | Square Feet |
| Standard Status | Active |
| Year Built Source | Owner |
Interior Features
| Interior Amenities | Auto Garage Door Remote(s),Sauna,Water Treatment |
|---|---|
| Basement | Full,Finished,Sump Pump |
| Total Fireplaces | 1 |
| Fireplace Features | Electric,Gas |
| Kitchen Level | Main |
| Air Conditioning Y/N | false |
| Heating Y/N | true |
| Window Features | Window Coverings |
| Fireplace Y/N | true |
| Above Grade Finished Area | 3541 |
| Laundry Features | Upper Level |
| Total Bedrooms | 3 |
| Below Grade Finished Area | 1375 |
| Below Grade Finished Area Unit Type | Square Feet |
| Below Grade Finished Area Source | Plans |
| Above Grade Finished Area Source | Other |
| Above Grade Finished Area Unit Type | Square Feet |
| Total Baths | 4 |
Exterior Features
| Parking Features | Attached Garage,Garage Door Opener,Concrete |
|---|---|
| Lot Features | Rural,Rectangular,Beach,Greenbelt,Quiet Area,School Bus Route |
| Water Source | Drilled Well |
| Total Parking | 9 |
| Inclusions | Carbon Monoxide Detector,Dishwasher,Dryer,Garage Door Opener,Hot Water Tank Owned,Range Hood,Refrigerator,Smoke Detector,Stove,Washer,Window Coverings,Built-In Sauna, Tesla Charges, Office Climate Control, Wall Unit, All Electrical Light Fixtures, Security Cameras, Front Entry Wall Mirror, Gdo, Central Vac, Built-In Bidet In Primary. 400 Amp Panel, 2 Sump Pumps, Lifebreath Hrv air Ventilation, Water Softener, Water Filtration System With Iron Removal, Tankless Water heater, Water Pressure Regulator, High Efficiency Furnace, Ac Uni |
| Foundation Details | Poured Concrete |
| Building Area Total | 4916 |
| Lot Dimensions | 100 x 150 |
| Frontage Length | 100.00 |
| Frontage Type | South |
| Waterfront Y/N | false |
| Covered Spaces | 3 |
| Road Frontage Type | Municipal Road |
| Crops Included Y/N | false |
Amenities
- Foreclosure
- Views
- Short Sale
- New Construction
- Adult 55+
- Lease To Own
- No HOA Fees
- Furnished
- Primary On Main
- Air Conditioning
- Seller Finance
- Green
- Fixer Upper
- Horse
- Golf
- Fireplace
- Deck
- Garage
- Basement
- Pool
Property vs Single Family Average in L0L 1T0
In The Neighborhood
Golf Course
Oro-Medonte
$ 2,100,000
- Type
- Single Family
- Size
- 5,977 SqFt
- Rooms
- 6 Beds + 4.5 Baths
THE AGENCY
 Toronto Real Estate Board (TRREB); All information deemed reliable but not guaranteed. All properties are subject to prior sale, change or withdrawal. Neither listing broker(s) or information provider(s) shall be responsible for any typographical errors, misinformation, misprints and shall be held totally harmless. Listing(s) information is provided for consumer's personal, non-commercial use and may not be used for any purpose other than to identify prospective properties consumers may be interested

 Data provided by the Ontario Regional Technology & Information Systems. The information is deemed reliable, but is not guaranteed. Not intended to solicit buyers or sellers, landlords or tenants currently under contract.
The trademarks REALTOR®, REALTORS® and the REALTOR® logo are controlled by The Canadian Real Estate Association (CREA) and identify real estate professionals who are members of CREA. The trademarks MLS®, Multiple Listing Service® and the associated logos are owned
Data provided by the Ontario Regional Technology & Information Systems. The information is deemed reliable, but is not guaranteed. Not intended to solicit buyers or sellers, landlords or tenants currently under contract.
The trademarks REALTOR®, REALTORS® and the REALTOR® logo are controlled by The Canadian Real Estate Association (CREA) and identify real estate professionals who are members of CREA. The trademarks MLS®, Multiple Listing Service® and the associated logos are owned
