
Waterfront - Golf Course

Address
382 Cedar Drive, Turkey Point, ON
Price
$ 999,000
Property Attributes
- ID#40851697
- TypeSingle Family
- Listing Status Active
- CountyNorfolk
- CityTurkey Point
- AreaCharlotteville
- NeighborhoodTurkey Point
- ZipN0E 1T0
- Style
- Year Built1963
- Taxes$ 7530
- Price$ 999,000
- Bedrooms3
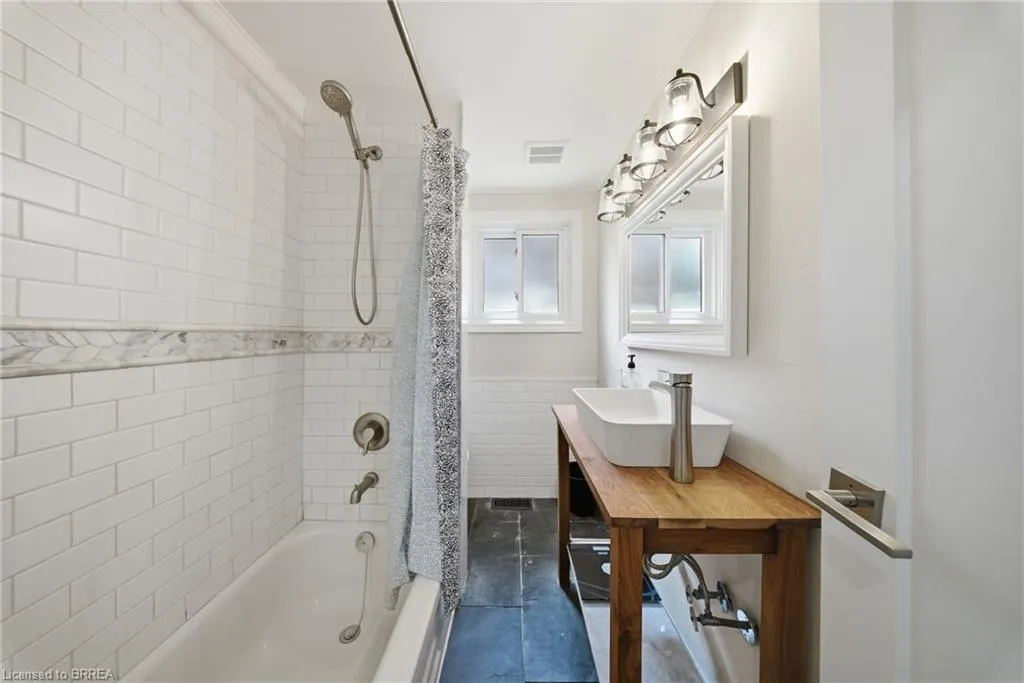
- Full Bathrooms2
- Half Bathrooms0
- Sqr Footage1354
Data Source:
Ontario Regional (ITSO)
Property Description
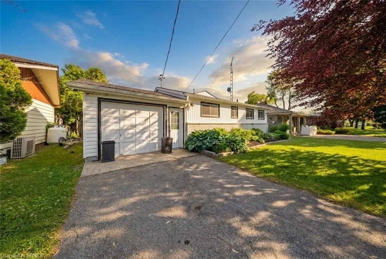
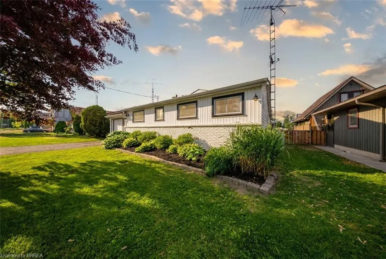
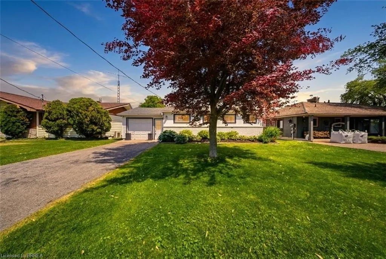
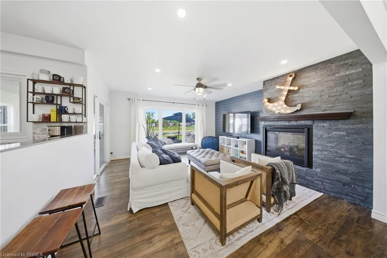
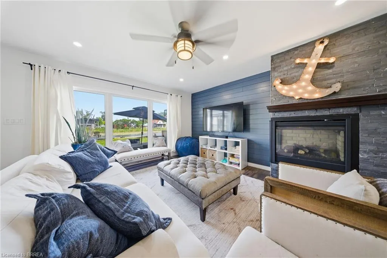
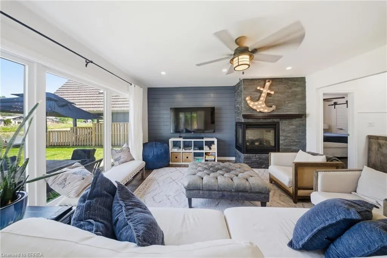
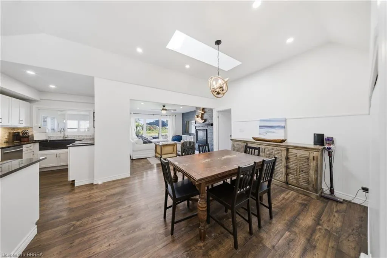
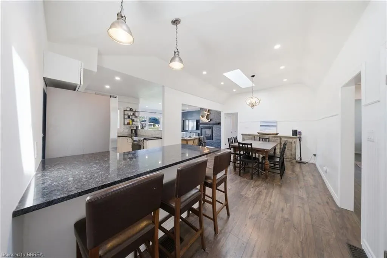
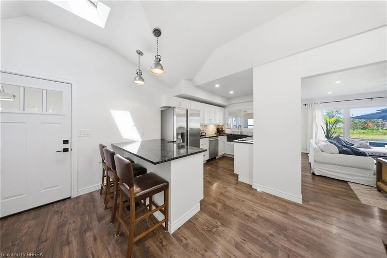
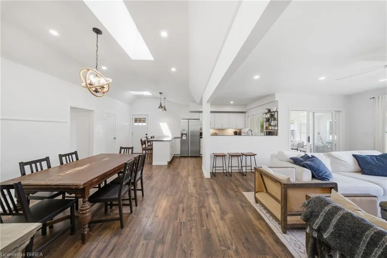
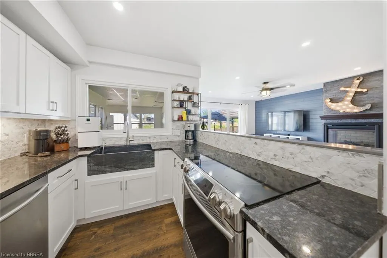
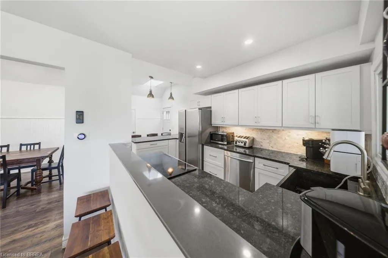
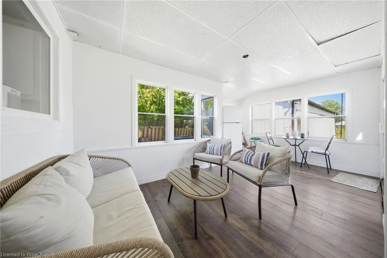
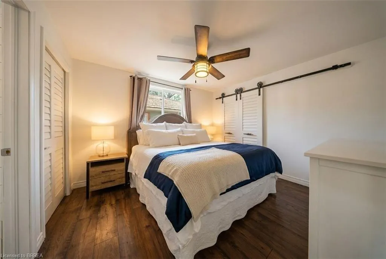
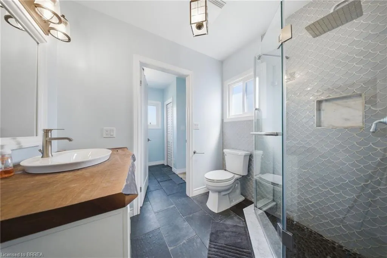
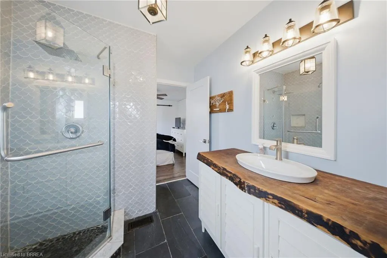
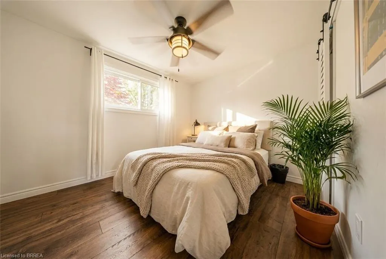
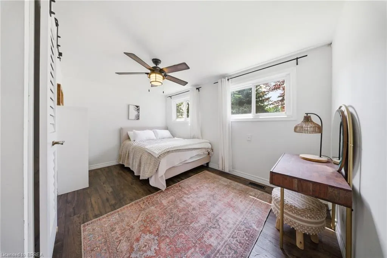
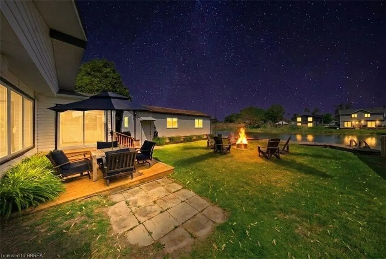
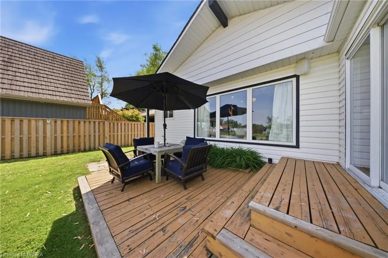
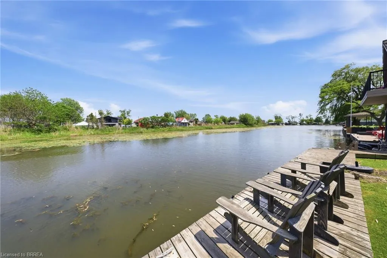
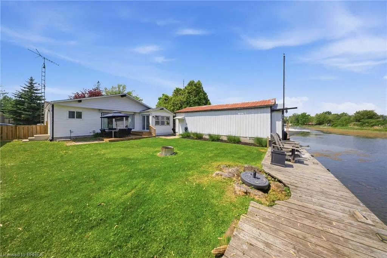
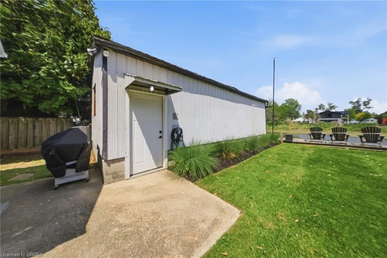
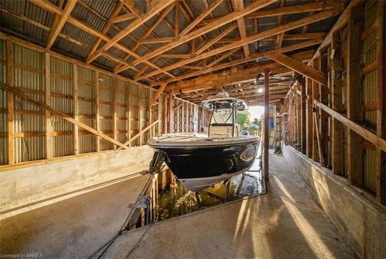
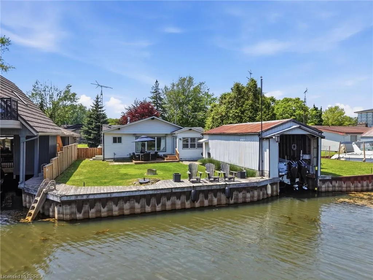
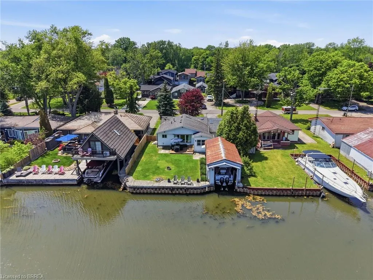
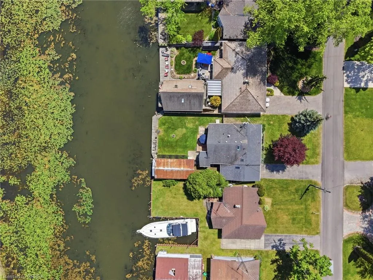
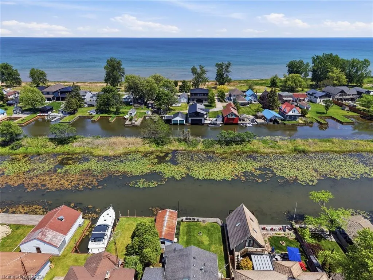
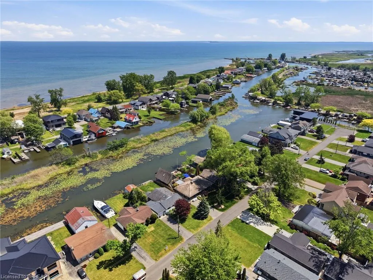
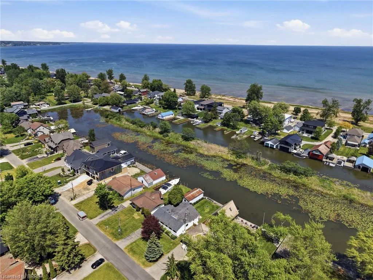
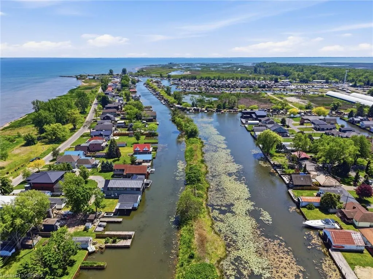
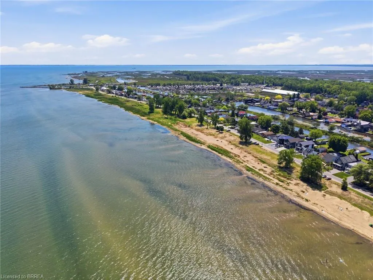
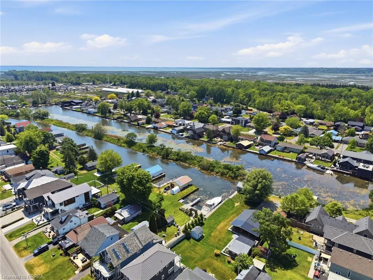
Experience the best of waterfront living on beautiful Long Point Bay in the highly sought-after resort community of Turkey Point! This beautiful bungalow is ideally situated on a quiet dead-end street, offering a peaceful lakeside setting just a short and enjoyable drive from major cities across Southwestern Ontario. Surrounded by the natural beauty and recreational attractions of Norfolk County, you will enjoy close proximity to sandy beaches, golf courses, marinas, exceptional fishing, water sports, scenic nature trails, wineries, and charming local eateries. Backing onto an extra-wide inland channel capable of accommodating larger boats, this exceptional property offers deeded right-of-way access to the open waters of Lake Erie along with picturesque nature views from both the home and backyard. A spacious boathouse measuring approximately 34' x 15.5' and a solid seawall provide the convenience of private dockage right at your doorstep, with ample space for both your watercraft and visiting guests. Whether you are searching for a year-round waterfront residence, a relaxing seasonal retreat, or an investment in one of Ontario’s most desirable cottage destinations, this rare offering presents an outstanding opportunity. Waterfront properties of this caliber are in limited supply and consistently high demand—don't miss your chance to make this exceptional waterfront property your own. Please note that fees apply for channel maintenance and potable water supply. Some images shown may be virtually staged.
| Price History | |
|---|---|
| 7/28/2026 | Listed $999,000 |
General Features
| Living Area | 1354 |
|---|---|
| Sewer | Septic Tank |
| Heating | Propane |
| Cooling | Central Air |
| Roof | Asphalt Shing |
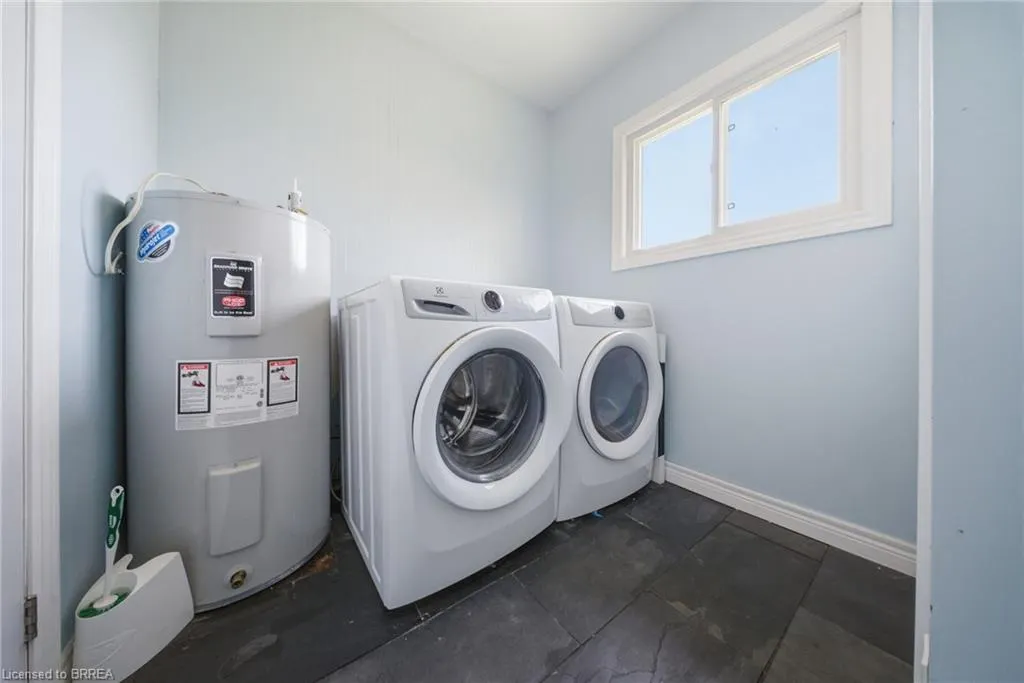
| Appliances | Water Heater Owned,Dishwasher,Dryer,Hot Water Tank Owned,Refrigerator,Stove,Washer |
| Zoning | L HL |
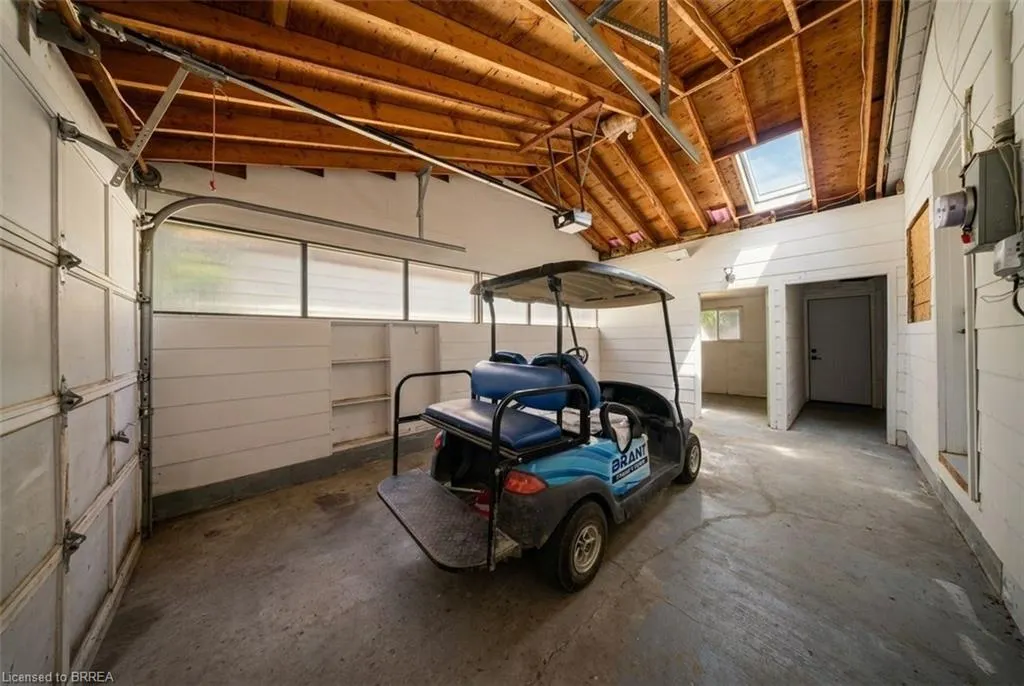
| Garage Spaces | 1 |
| Patio/Porch Features | Deck,Enclosed |
| Construction Materials | Brick,Vinyl Siding |
| Exclusions | Sunstream Boat Lift In The Boat House |
| Year Built | 1963 |
| Stories Count | 1 |
| Property Subtype | Single Family Residence |
| Waterfront Features | Channel,Direct Waterfront,West,Seawall,Access to Water,Lake Privileges,Lake/Pond |
| County | Norfolk |
| New Construction | false |
| Property Type | Residential |
| Attached Garage | true |
| Facing Direction | West |
| Garage Y/N | true |
| Other Structures | Boathouse-Single Slip,Other |
| Total Rooms | 11 |
| Full Baths | 2 |
| Status | Active |
| City | Turkey Point |
| Body of Water | Erie Channel |
| Senior Community Y/N | false |
| Open Parking Spaces | 2 |
| MLS Area | Charlotteville |
| Carport Y/N | false |
| Property Attached Y/N | false |
| MLS Area Minor | Turkey Point |
| Building Area Units | Square Feet |
| Standard Status | Active |
| Year Built Source | Other |
| Virtual Tour | https://youtu.be/yuZ7a_focnQ |
Interior Features
| Interior Amenities | Ceiling Fan(s) |
|---|---|
| Basement | Crawl Space,Unfinished |
| Total Fireplaces | 1 |
| Fireplace Features | Living Room,Propane |
| Kitchen Level | Main |
| Air Conditioning Y/N | false |
| Heating Y/N | true |
| Fireplace Y/N | true |
| Above Grade Finished Area | 1354 |
| Total Bedrooms | 3 |
| Main Level Bedrooms | 3 |
| Main Level Bathrooms | 2 |
| Below Grade Finished Area Unit Type | Square Feet |
| Above Grade Finished Area Source | Plans |
| Above Grade Finished Area Unit Type | Square Feet |
| Total Baths | 2 |
Exterior Features
| Exterior Amenities | Deeded Water Access,Fishing,Year Round Living |
|---|---|
| Parking Features | Attached Garage,Asphalt |
| Lot Features | Urban,Irregular Lot,Beach,Campground,Cul-De-Sac,Near Golf Course,Greenbelt,Marina,Park,Place of Worship,Playground Nearby,School Bus Route,Shopping Nearby |
| Water Source | Lake/River,Other |
| Total Parking | 3 |
| Inclusions | Dishwasher,Dryer,Hot Water Tank Owned,Refrigerator,Stove,Washer |
| Foundation Details | Concrete Block |
| Building Area Total | 1354 |
| Lot Dimensions | 60 x |
| Road Surface Type | Paved |
| Frontage Length | 60.00 |
| Frontage Type | East |
| Lot Size Source | GeoWarehouse |
| Waterfront Y/N | true |
| Covered Spaces | 1 |
| Road Frontage Type | Municipal Road,Public Road,Year Round Road |
| Crops Included Y/N | false |
Amenities
- Foreclosure
- Views
- Short Sale
- New Construction
- Adult 55+
- Lease To Own
- No HOA Fees
- Furnished
- Primary On Main
- Air Conditioning
- Seller Finance
- Green
- Fixer Upper
- Horse
- Golf
- Fireplace
- Deck
- Garage
- Basement
- Pool
Property vs Single Family Average in N0E 1T0
In The Neighborhood
Golf Course
Turkey Point
$ 599,900
- Type
- Single Family
- Size
- 864 SqFt
- Rooms
- 2 Beds + 1 Baths
RE/MAX Erie Shores Realty Inc. Brokerage
Golf Course
Turkey Point
$ 2,200
- Type
- Single Family
- Size
- 750 SqFt
- Rooms
- 3 Beds + 1 Baths
RE/MAX Erie Shores Realty Inc. Brokerage
Open House
Turkey Point
$ 2,400
- Type
- Single Family
- Size
- 1,225 SqFt
- Rooms
- 3 Beds + 1 Baths
Coldwell Banker Momentum Realty
Golf Course
Turkey Point
$ 949,000
- Type
- Single Family
- Size
- 1,555 SqFt
- Rooms
- 2 Beds + 2 Baths
Peak Peninsula Realty Brokerage Inc.
Golf Course
Turkey Point
$ 825,000
- Type
- Single Family
- Size
- 1,863 SqFt
- Rooms
- 3 Beds + 2 Baths
Realty Network
 Toronto Real Estate Board (TRREB); All information deemed reliable but not guaranteed. All properties are subject to prior sale, change or withdrawal. Neither listing broker(s) or information provider(s) shall be responsible for any typographical errors, misinformation, misprints and shall be held totally harmless. Listing(s) information is provided for consumer's personal, non-commercial use and may not be used for any purpose other than to identify prospective properties consumers may be interested

 Data provided by the Ontario Regional Technology & Information Systems. The information is deemed reliable, but is not guaranteed. Not intended to solicit buyers or sellers, landlords or tenants currently under contract.
The trademarks REALTOR®, REALTORS® and the REALTOR® logo are controlled by The Canadian Real Estate Association (CREA) and identify real estate professionals who are members of CREA. The trademarks MLS®, Multiple Listing Service® and the associated logos are owned
Data provided by the Ontario Regional Technology & Information Systems. The information is deemed reliable, but is not guaranteed. Not intended to solicit buyers or sellers, landlords or tenants currently under contract.
The trademarks REALTOR®, REALTORS® and the REALTOR® logo are controlled by The Canadian Real Estate Association (CREA) and identify real estate professionals who are members of CREA. The trademarks MLS®, Multiple Listing Service® and the associated logos are owned
