
Open House Sat, Sep 19th 02:00 PM - 03:00 PM - Views - Golf Course
Address
2447 Ridge Road W, Oro-Medonte, ON
Price
$ 725,000
Property Attributes
- ID#40861052
- TypeSingle Family
- Listing Status Active
- CountySimcoe County
- CityOro-Medonte
- AreaOro-Medonte
- NeighborhoodOR52 - Shanty Bay
- ZipL0L 2L0
- StyleBungalow
- Year Built1959
- Taxes$ 3508
- Price$ 725,000
- Bedrooms3
- Full Bathrooms1
- Half Bathrooms0
- Sqr Footage1939
- Lot Size0.34 Acres
Data Source:
Ontario Regional (ITSO)
Property Description
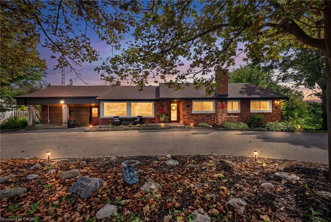
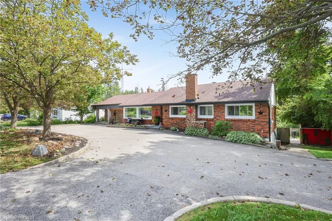
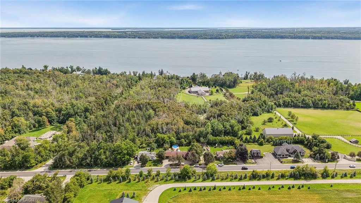
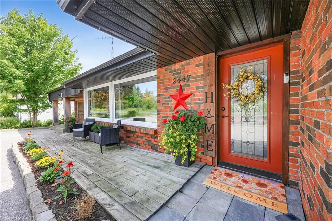
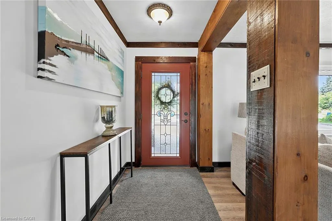
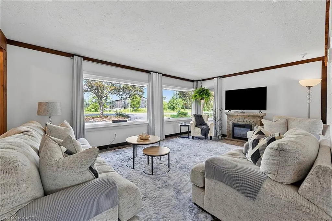
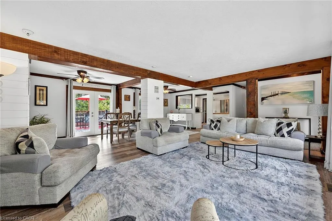
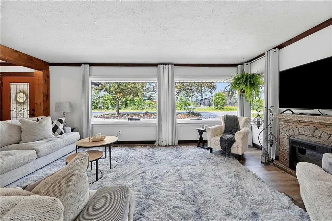
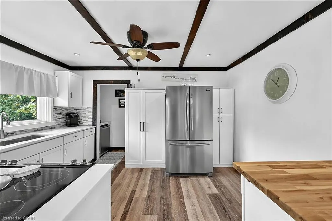
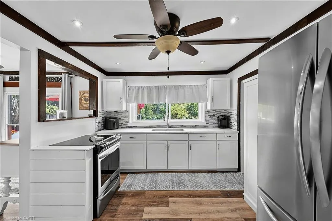
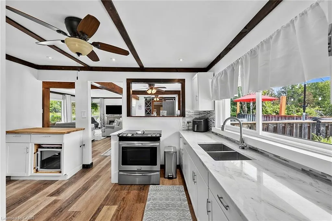
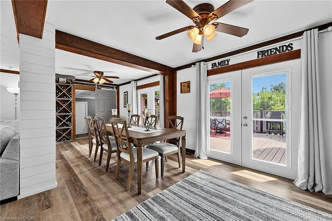
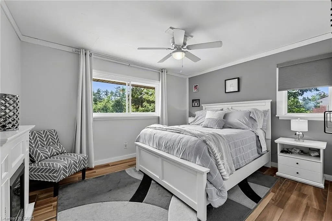
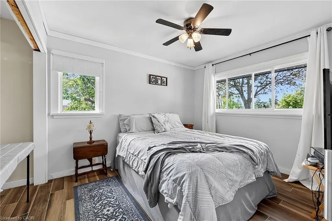
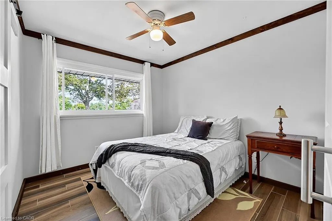
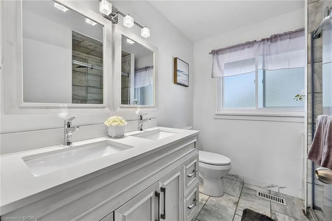
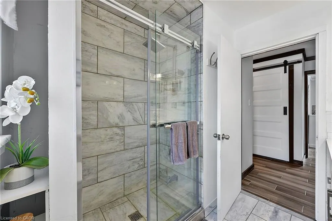
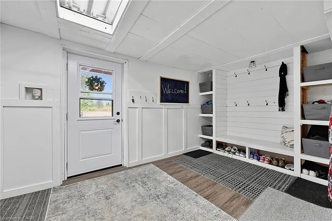
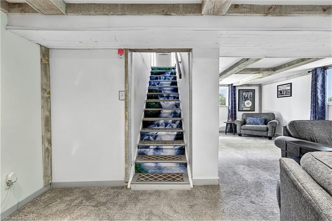
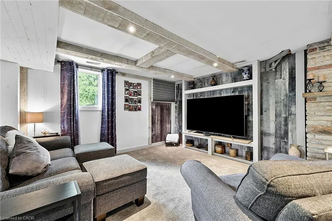
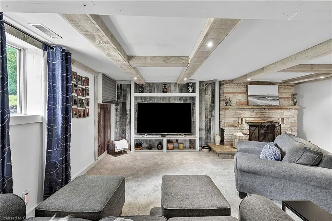
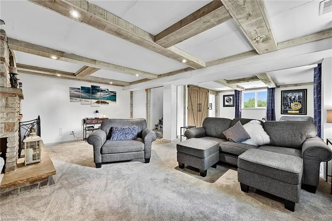
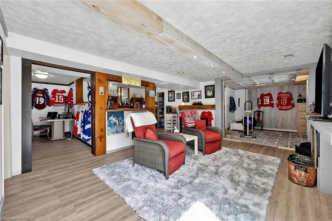
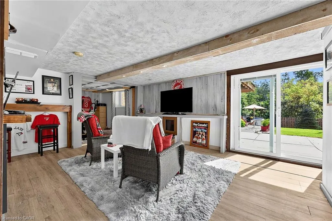
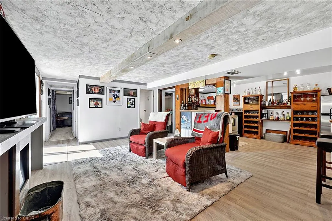
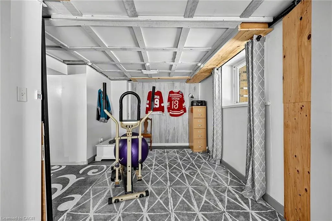
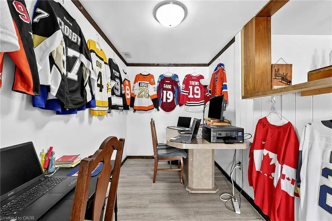
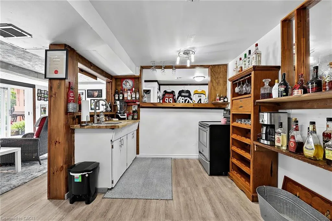
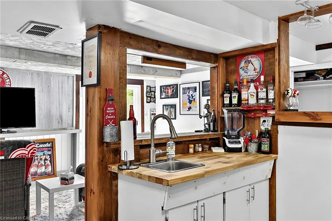
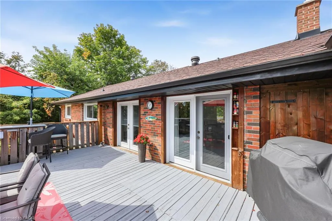
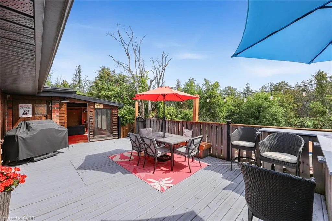
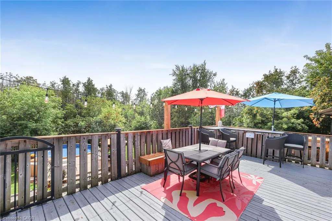
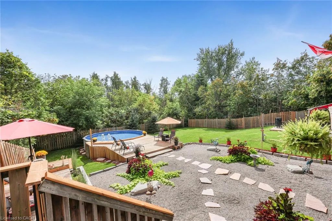
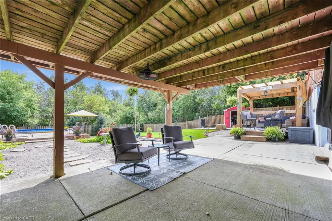
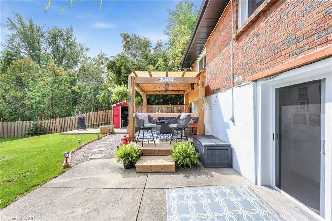
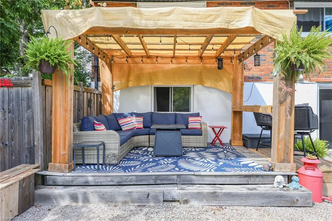
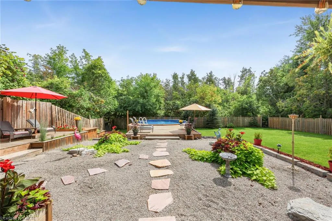
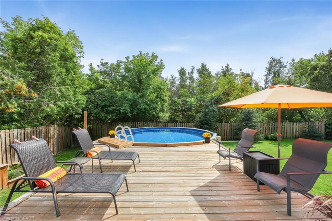
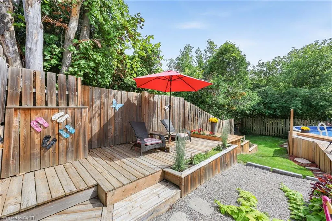
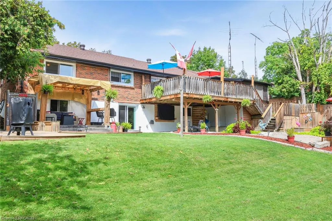
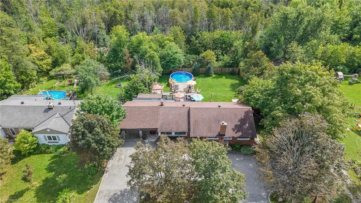
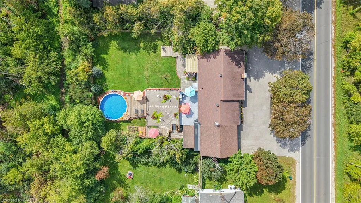
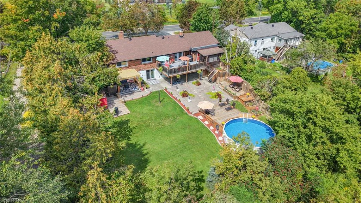
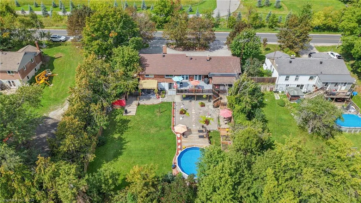
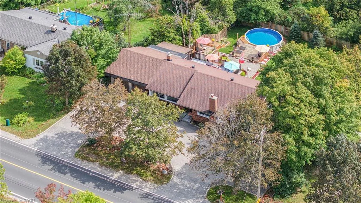
***Public Open House: Saturday, September 19th From 2:00 To 3:00 PM.*** Offers Anytime! Stunning Shanty Bay Retreat With A Backyard Oasis, Walkout Basement & In Law Suite Potential Nestled On A Private, Forested Lot With No Rear Neighbours, This Turnkey Bungalow Blends Modern Rustic Design Across 1,939 Sq. Ft. Above Grade Plus 1,475 Sq. Ft. Below, 100x149ft Lot - Offering Ideal Four-Season Living Just Minutes From Barrie, Highway 11, Lake Simcoe, Golf, Trails, And Skiing. The Freshly Painted, Open-Concept Main Floor Is Filled With Natural Light From Oversized Windows And Dual Walkouts To The Upper Deck, Highlighted By Stylish Wood Beam Accents, Porcelain Flooring, And A Cozy Fireplace Anchoring The Living Space. Three Spacious Bedrooms And A Fully Renovated Bathroom Complete The Main Level. Outside, The Private, Wooded Property Has Been Extensively Updated Over The Past Four Years With Multiple Sitting Decks, A Sunbathing Platform, And A Sparkling Above-Ground Pool - A Serene Setting For Everyday Relaxation Or Entertaining. A Crescent Driveway Offers Ample Parking, With Space To Build A New Garage Or Easily Convert The Existing Mudroom Back Into One. The Fully Finished Walkout Basement Adds Outstanding Flexibility, Featuring A Second Living Area With Its Own Fireplace, A Wet Bar/Kitchenette With Pantry Storage, A Spacious Rec Room, A Second Fully Renovated Bathroom, And A Bonus Office Space With Potential As A Fourth Bedroom - Making It Ideal For Extended Family Or A Future In-Law Setup. Major Upgrades Provide Lasting Peace Of Mind, Including A New Roof (2024), Propane Furnace (2023), Newer Windows And Doors, And An Owned Water Heater And Water Softener. Move-In Ready And Beautifully Maintained, This Private Paradise Is A Rare Opportunity In One Of The Area's Most Sought-After Communities!
| Elementary School | High School |
|---|---|
| Shanty Bay P.S./St. Monica's C.S. Elementary School | Eastview S.S./St. Joseph's Catholic H.S. High School |
| Price History | |
|---|---|
| 9/9/2026 | Listed $725,000 |
General Features
| Living Area | 1939 |
|---|---|
| Sewer | Septic Tank |
| Heating | Forced Air,Propane |
| Cooling | None |
| Utilities | Propane |
| Roof | Asphalt Shing |
| Appliances | Water Heater Owned,Water Softener |
| Zoning | ARU |
| Patio/Porch Features | Deck,Patio |
| Architectural Style | Bungalow |
| Pool Features | Above Ground |
| Construction Materials | Brick,Stucco |
| Year Built | 1959 |
| View | Trees/Woods |
| Stories Count | 1 |
| Topography | Dry,Flat,Wooded/Treed |
| Property Subtype | Single Family Residence |
| County | Simcoe County |
| New Construction | false |
| Property Type | Residential |
| Attached Garage | false |
| Garage Y/N | false |
| Other Structures | Gazebo,Shed(s) |
| Total Rooms | 14 |
| Full Baths | 1 |
| Status | Active |
| Directions | Dunlop St E/Blake St/Shanty Bay Rd/Ridge Rd W |
| High School | Eastview S.S./St. Joseph's Catholic H.S. |
| City | Oro-Medonte |
| Senior Community Y/N | false |
| Open Parking Spaces | 5 |
| MLS Area | Oro-Medonte |
| Lot Size Units | Acres |
| Lot Size Square Feet | 14810.4 |
| Carport Y/N | false |
| Elementary School | Shanty Bay P.S./St. Monica's C.S. |
| Property Attached Y/N | false |
| MLS Area Minor | OR52 - Shanty Bay |
| Virtual Tour | https://listings.wylieford.com/videos/01a086fb-c9e5-713e-b711-6f801484ebf2 |
| Building Area Units | Square Feet |
| Standard Status | Active |
| Year Built Source | Other |
Interior Features
| Interior Amenities | Other |
|---|---|
| Basement | Walk-Out Access,Full,Finished,Sump Pump |
| Total Fireplaces | 1 |
| Fireplace Features | Electric |
| Kitchen Level | Basement,Main |
| Air Conditioning Y/N | false |
| Heating Y/N | true |
| Fireplace Y/N | true |
| Above Grade Finished Area | 1939 |
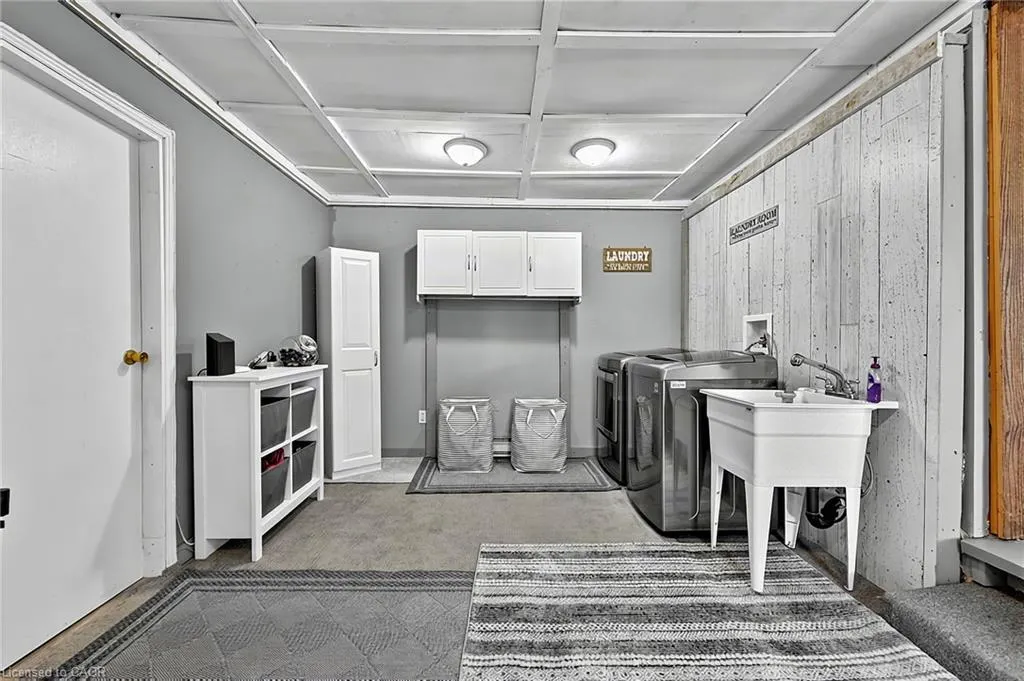
| Laundry Features | Main Level |
| Total Bedrooms | 3 |
| Main Level Bedrooms | 3 |
| Main Level Bathrooms | 1 |
| Below Grade Finished Area Unit Type | Square Feet |
| Above Grade Finished Area Source | Plans |
| Above Grade Finished Area Unit Type | Square Feet |
| Total Baths | 1 |
Exterior Features
| Exterior Amenities | Landscape Lighting,Landscaped,Lighting,Privacy |
|---|---|
| Fencing | Full |
| Parking Features | Circular,Inside Entry |
| Lot Features | Rural,Rectangular,Beach,Near Golf Course,Highway Access,Hospital,Place of Worship,Other |
| Water Source | Drilled Well |
| Total Parking | 5 |
| Inclusions | Other |
| Lot Size Area | 0.34 |
| Foundation Details | Concrete Block |
| Building Area Total | 1939 |
| Lot Dimensions | 100 x 149.44 |
| Lot Size Acres | 0.34 |
| Frontage Length | 100.00 |
| Frontage Type | South |
| Waterfront Y/N | false |
| Crops Included Y/N | false |
Amenities
- Foreclosure
- Views
- Short Sale
- New Construction
- Adult 55+
- Lease To Own
- No HOA Fees
- Furnished
- Primary On Main
- Air Conditioning
- Seller Finance
- Green
- Fixer Upper
- Horse
- Golf
- Fireplace
- Deck
- Garage
- Basement
- Pool
 Toronto Real Estate Board (TRREB); All information deemed reliable but not guaranteed. All properties are subject to prior sale, change or withdrawal. Neither listing broker(s) or information provider(s) shall be responsible for any typographical errors, misinformation, misprints and shall be held totally harmless. Listing(s) information is provided for consumer's personal, non-commercial use and may not be used for any purpose other than to identify prospective properties consumers may be interested

 Data provided by the Ontario Regional Technology & Information Systems. The information is deemed reliable, but is not guaranteed. Not intended to solicit buyers or sellers, landlords or tenants currently under contract.
The trademarks REALTOR®, REALTORS® and the REALTOR® logo are controlled by The Canadian Real Estate Association (CREA) and identify real estate professionals who are members of CREA. The trademarks MLS®, Multiple Listing Service® and the associated logos are owned
Data provided by the Ontario Regional Technology & Information Systems. The information is deemed reliable, but is not guaranteed. Not intended to solicit buyers or sellers, landlords or tenants currently under contract.
The trademarks REALTOR®, REALTORS® and the REALTOR® logo are controlled by The Canadian Real Estate Association (CREA) and identify real estate professionals who are members of CREA. The trademarks MLS®, Multiple Listing Service® and the associated logos are owned
