
Address
25 Helen Boulevard, Simcoe, ON
Price
$ 510,000
Property Attributes
- ID#40863297
- TypeSingle Family
- Listing Status Active
- CountyNorfolk
- CitySimcoe
- AreaTown of Simcoe
- NeighborhoodTown of Simcoe
- ZipN3Y 2A1
- StyleMid-Century Modern
- Year Built1945
- Taxes$ 3385
- Price$ 510,000
- Bedrooms3
- Full Bathrooms2
- Half Bathrooms0
- Sqr Footage1600
- Lot Size0.19 Acres
Data Source:
Ontario Regional (ITSO)
Property Description
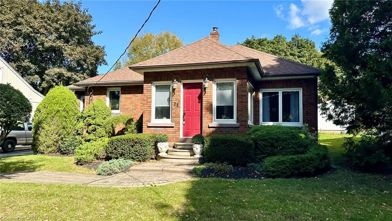
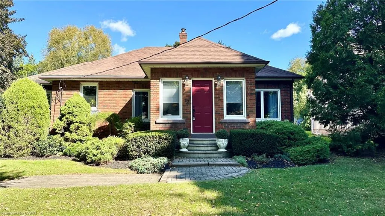
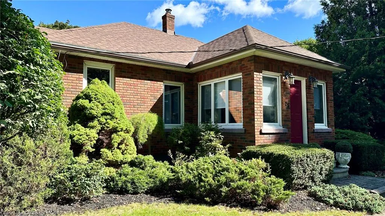
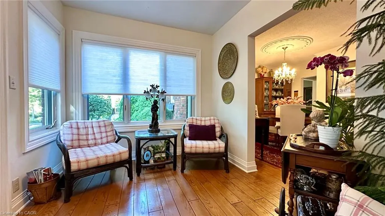
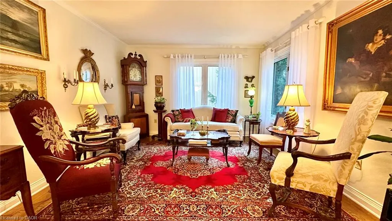
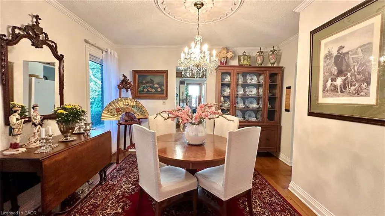
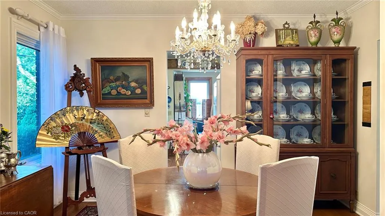
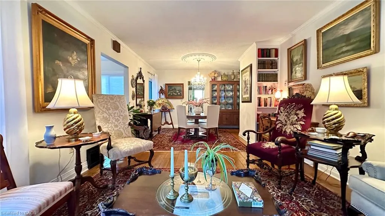
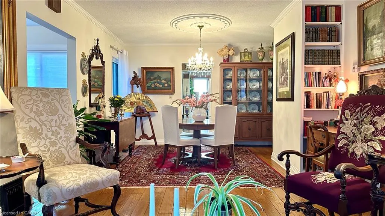
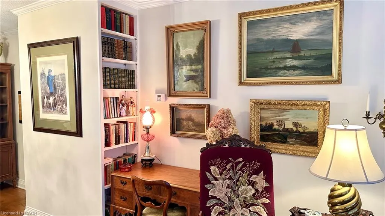
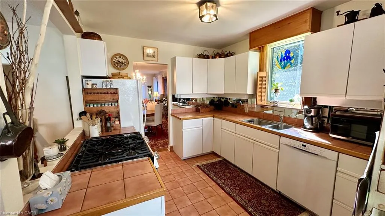
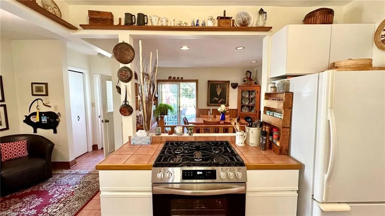
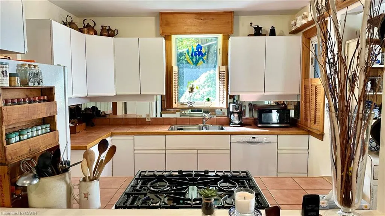
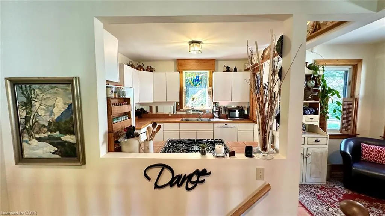
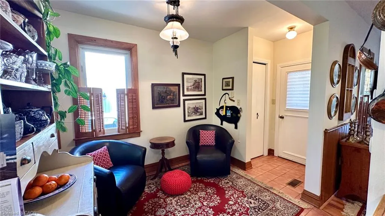
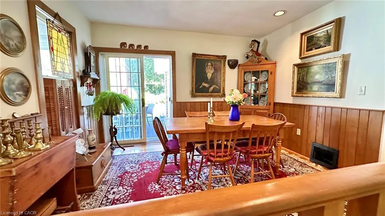
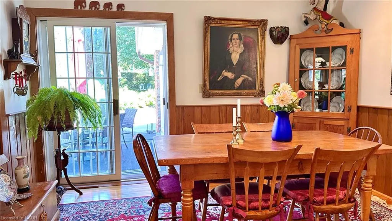
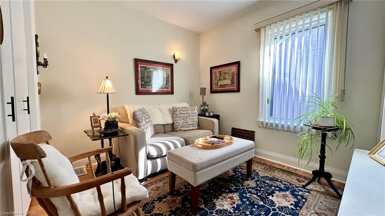
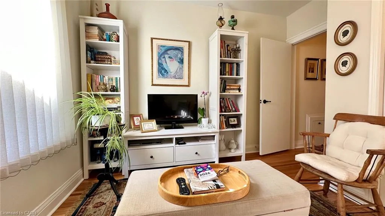
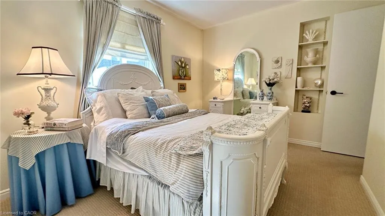
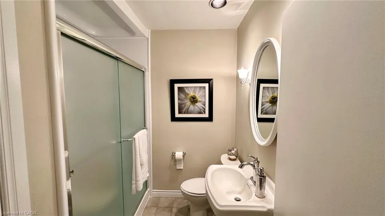
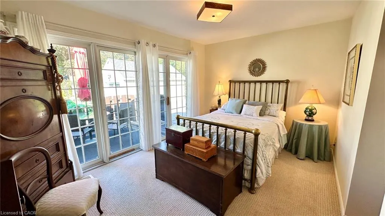
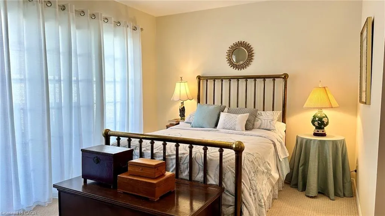
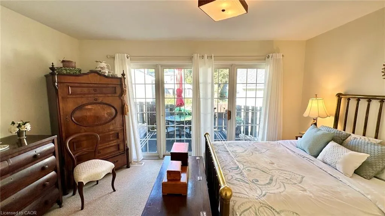
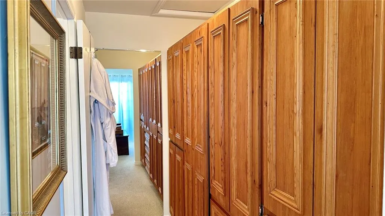
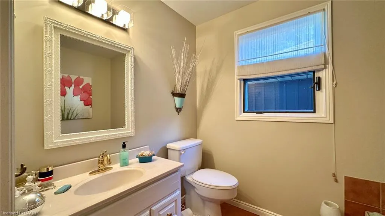
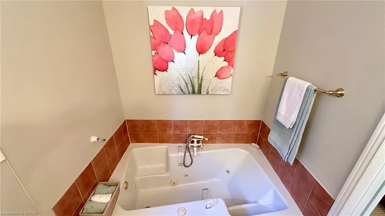
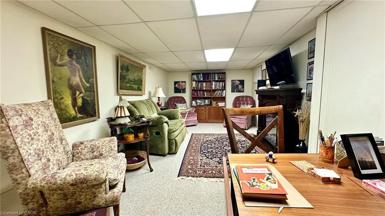
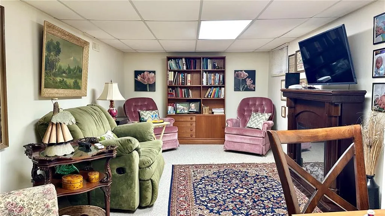
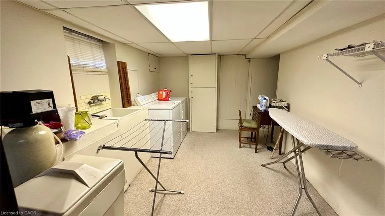
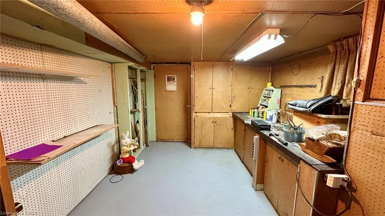
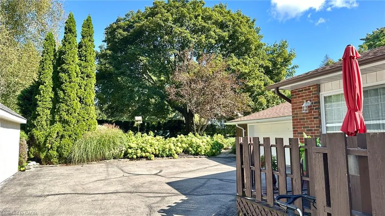
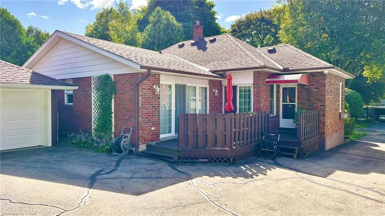
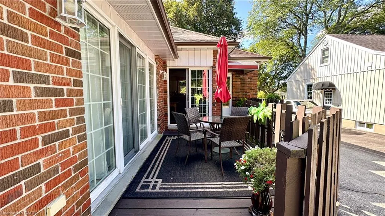
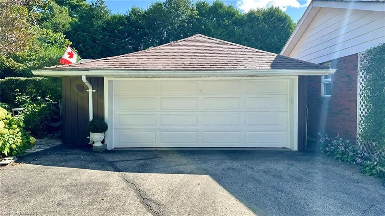
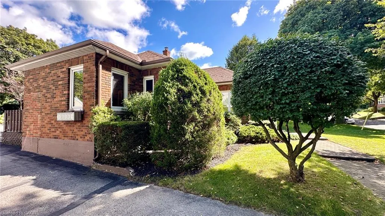
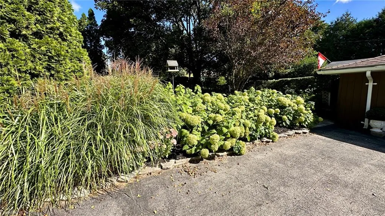
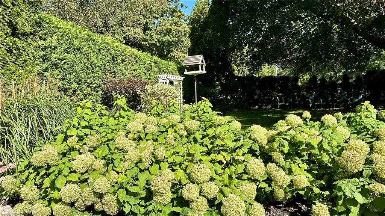
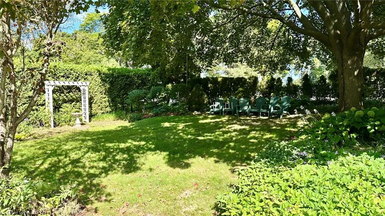
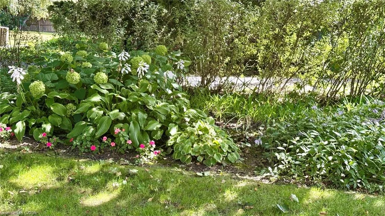
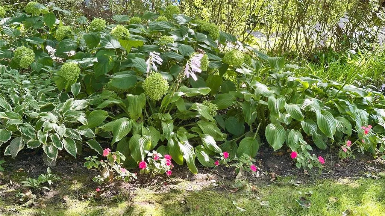
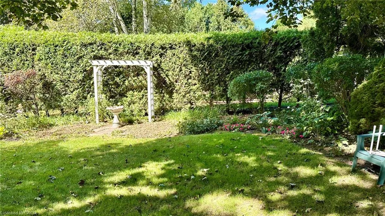
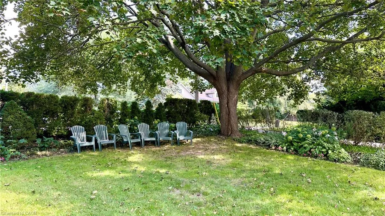
A very charming mid-century-modern bungalow built circa 1945. Located in Simcoe, close to Simcoe Composite School High School, local food and shopping. This home has great curb appeal. Step inside the main entrance and you are greeted into a sitting room with windows. Moving forward you enter a large living room and the flooring is a beautiful thick hardwood in excellent condition. Moving along and you step into the kitchen with ample cabinetry, a gas stove, dishwasher and refrigerator. There is also a small sitting area with access to the back entrance of the home. Continuing, there is a large formal dining room with patio doors to the back deck. The main floor consists of 3 bedrooms, and 2 full bathrooms. The primary bedroom is generous in size and has a walk-in closet with ensuite priviledges including a soaker tub. The primary bedroom also features access to the back deck. Make your way downstairs and you walk right into a large recreation room, great for family gatherings or sports events with your friends. There's laundry facilities, a cold storage room, and additional storage room. The ultility room is large and features a work bench. Step outside, there's a 1 and 1/2 car detached garage. The backyard also has some nice green space with gardens surrounding and a large tree for shade. This home is perfect for a first time home buyer or a young family. If you need to be centrally located in Simcoe there's no better place than 25 Helen Boulevard. Well cared for and well loved. Book your viewing today and don't delay!
| Price History | |
|---|---|
| 9/14/2026 | Listed $510,000 |
General Features
| Living Area | 1600 |
|---|---|
| Sewer | Sewer (Municipal) |
| Heating | Forced Air,Natural Gas |
| Cooling | Central Air |
| Roof | Asphalt Shing |
| Zoning | R2 |
| Garage Spaces | 1 |
| Architectural Style | Mid-Century Modern |
| Construction Materials | Brick |
| Year Built | 1945 |
| Stories Count | 1 |
| Property Subtype | Single Family Residence |
| County | Norfolk |
| New Construction | false |
| Property Type | Residential |
| Attached Garage | false |
| Garage Y/N | true |
| Total Rooms | 17 |
| Full Baths | 2 |
| Status | Active |
| Directions | LYNNDALE ROAD (HEADING WEST) CROSS ARGYLE STREET - (HEADING SOUTH) CROSS HELEN BOULEVARD (HEADING WEST) PROPERTY LOCATED ON THE NORTH HAND SIDE OF THE ROAD. |
| City | Simcoe |
| Senior Community Y/N | false |
| Open Parking Spaces | 2 |
| MLS Area | Town of Simcoe |
| Lot Size Units | Acres |
| Lot Size Square Feet | 8276.4 |
| Property Attached Y/N | false |
| MLS Area Minor | Town of Simcoe |
| Building Area Units | Square Feet |
| Standard Status | Active |
| Year Built Source | Other |
Interior Features
| Interior Amenities | Central Vacuum |
|---|---|
| Basement | Full,Partially Finished |
| Kitchen Level | Main |
| Total Stories | 1 |
| Air Conditioning Y/N | false |
| Heating Y/N | true |
| Fireplace Y/N | false |
| Above Grade Finished Area | 1600 |
| Total Bedrooms | 3 |
| Main Level Bedrooms | 3 |
| Main Level Bathrooms | 2 |
| Below Grade Finished Area Unit Type | Square Feet |
| Above Grade Finished Area Source | Other |
| Above Grade Finished Area Unit Type | Square Feet |
| Total Baths | 2 |
Exterior Features
| Parking Features | Detached Garage |
|---|---|
| Lot Features | Urban,Ample Parking,Schools |
| Water Source | Municipal |
| Total Parking | 3 |
| Inclusions | Negotiable |
| Lot Size Area | 0.19 |
| Foundation Details | Concrete Perimeter |
| Building Area Total | 1600 |
| Lot Dimensions | 55 x 163.01 |
| Lot Size Acres | 0.19 |
| Frontage Length | 55.00 |
| Frontage Type | North |
| Waterfront Y/N | false |
| Covered Spaces | 1 |
| Crops Included Y/N | false |
Amenities
- Foreclosure
- Views
- Short Sale
- New Construction
- Adult 55+
- Lease To Own
- No HOA Fees
- Furnished
- Primary On Main
- Air Conditioning
- Seller Finance
- Green
- Fixer Upper
- Horse
- Golf
- Fireplace
- Deck
- Garage
- Basement
- Pool
Property vs Single Family Average in N3Y 2A1
In The Neighborhood
Just Listed
Simcoe
$ 639,000
- Type
- Single Family
- Size
- 1,906 SqFt
- Rooms
- 3 Beds + 3.5 Baths
Royal LePage State Realty Inc.
Just Listed
Simcoe
$ 529,900
- Type
- Single Family
- Size
- 1,790 SqFt
- Rooms
- 3 Beds + 2 Baths
RE/MAX Erie Shores Realty Inc. Brokerage
Just Listed
Simcoe
$ 355,000
- Type
- Single Family
- Size
- 1,153 SqFt
- Rooms
- 3 Beds + 1 Baths
RE/MAX Erie Shores Realty Inc. Brokerage
Open House
Simcoe
$ 664,900
- Type
- Single Family
- Size
- 2,461 SqFt
- Rooms
- 4 Beds + 2.5 Baths
Progressive Realty Group Inc.
Primary On Main
Simcoe
$ 684,900
- Type
- Single Family
- Size
- 2,333 SqFt
- Rooms
- 3 Beds + 2.5 Baths
Revel Realty Inc
 Toronto Real Estate Board (TRREB); All information deemed reliable but not guaranteed. All properties are subject to prior sale, change or withdrawal. Neither listing broker(s) or information provider(s) shall be responsible for any typographical errors, misinformation, misprints and shall be held totally harmless. Listing(s) information is provided for consumer's personal, non-commercial use and may not be used for any purpose other than to identify prospective properties consumers may be interested

 Data provided by the Ontario Regional Technology & Information Systems. The information is deemed reliable, but is not guaranteed. Not intended to solicit buyers or sellers, landlords or tenants currently under contract.
The trademarks REALTOR®, REALTORS® and the REALTOR® logo are controlled by The Canadian Real Estate Association (CREA) and identify real estate professionals who are members of CREA. The trademarks MLS®, Multiple Listing Service® and the associated logos are owned
Data provided by the Ontario Regional Technology & Information Systems. The information is deemed reliable, but is not guaranteed. Not intended to solicit buyers or sellers, landlords or tenants currently under contract.
The trademarks REALTOR®, REALTORS® and the REALTOR® logo are controlled by The Canadian Real Estate Association (CREA) and identify real estate professionals who are members of CREA. The trademarks MLS®, Multiple Listing Service® and the associated logos are owned
