
Golf Course

Address
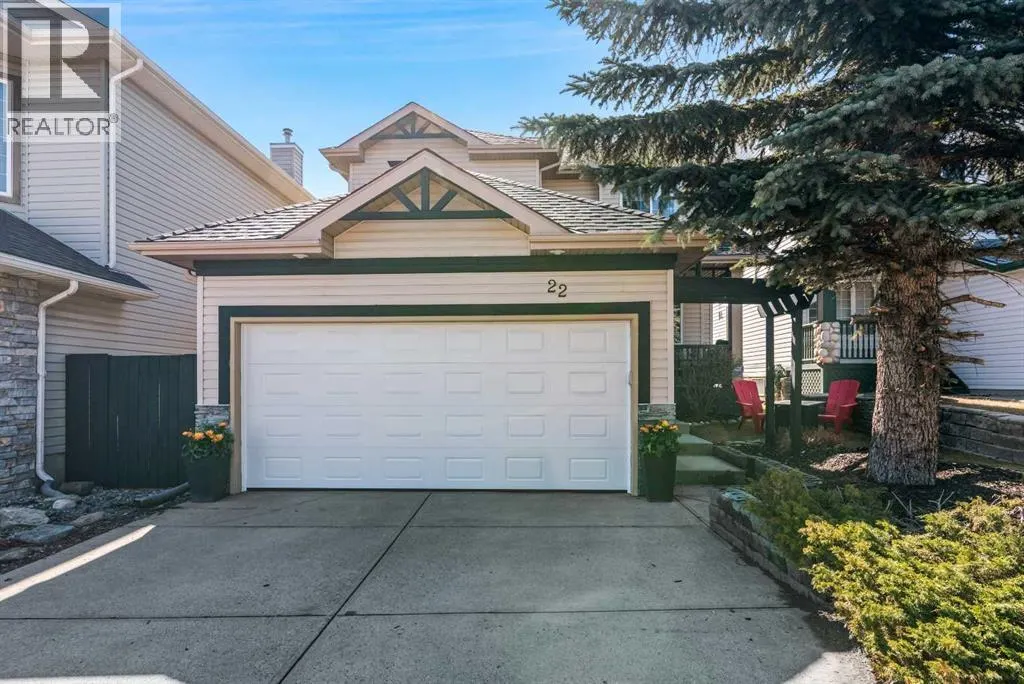
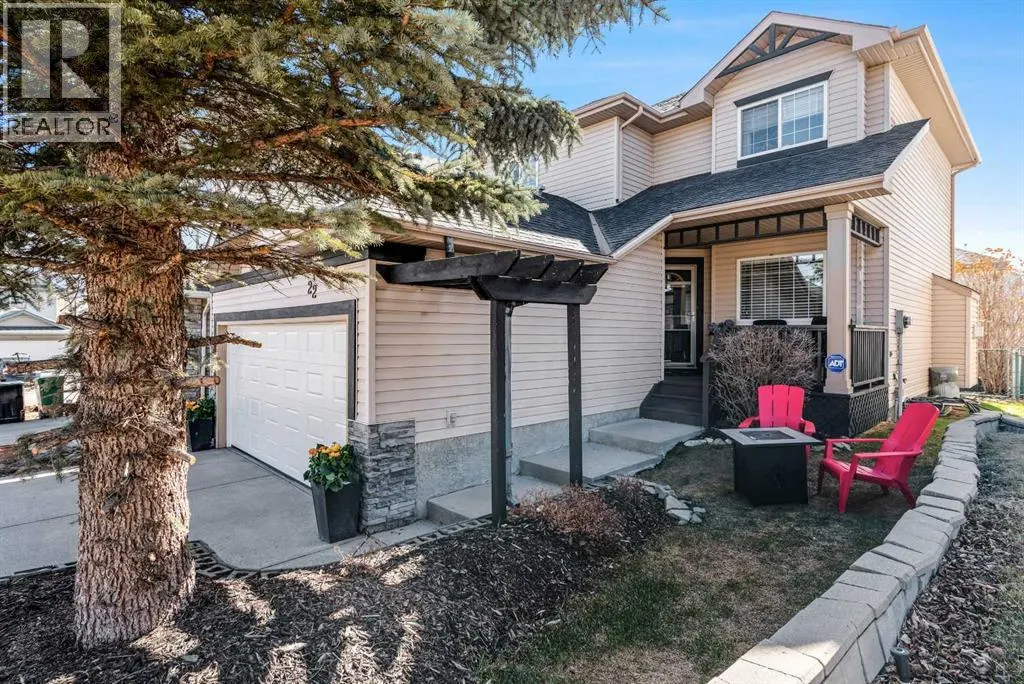
22 Hidden Valley Manor Nw, Calgary, AB
Price
$ 634,900
Property Attributes
- ID#A2339516
- TypeSingle Family
- Listing Status Active
- MunicipalityCalgary
- CountyCalgary Real Estate Board
- CityCalgary
- AreaHidden Valley
- NeighborhoodHidden Valley
- ZipT3A 5V4
- Style
- Year Built1997
- Price$ 634,900
- Bedrooms3
- Bathrooms2
- Half Bathrooms2
- Sqr Footage1573
Data Source:
Canadian Real Estate Association (CREA)
Property Description
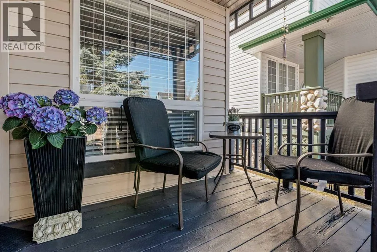
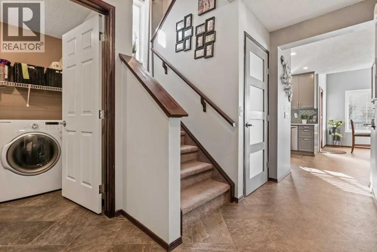
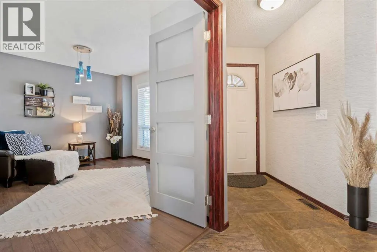
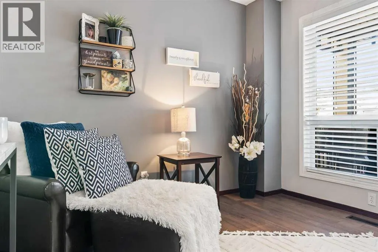
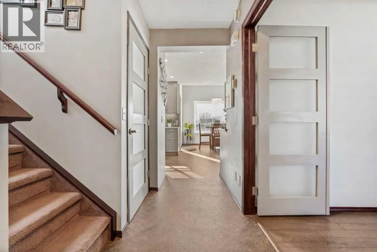
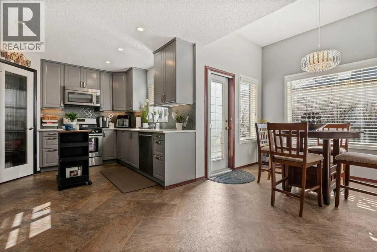
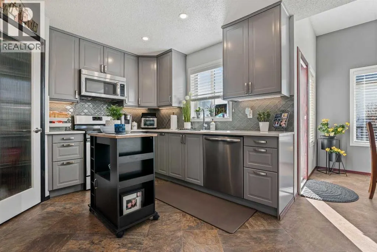
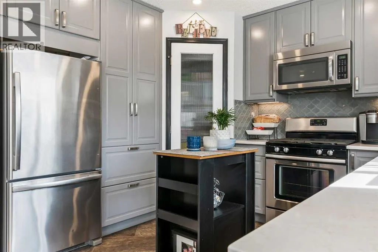
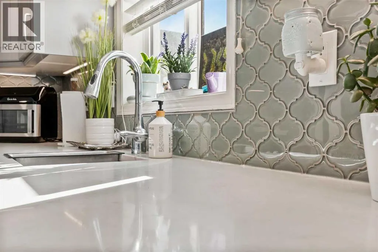
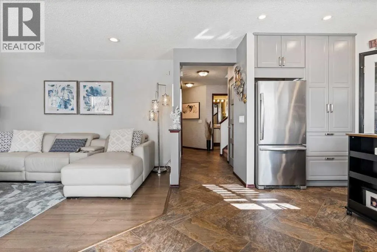
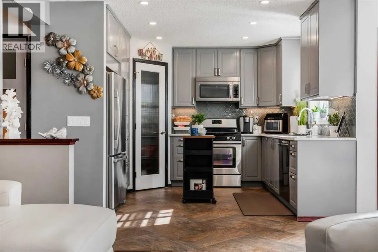
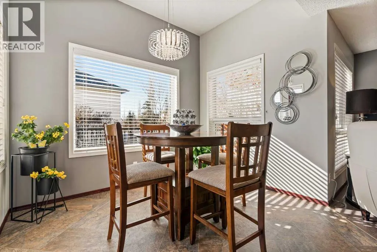
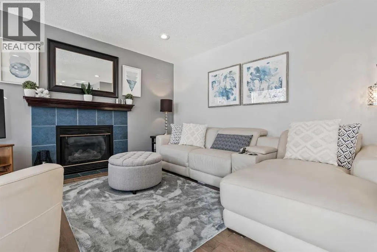
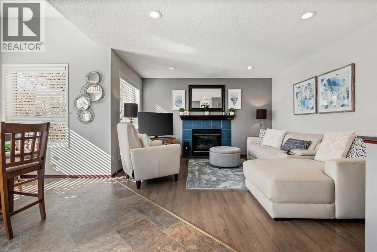
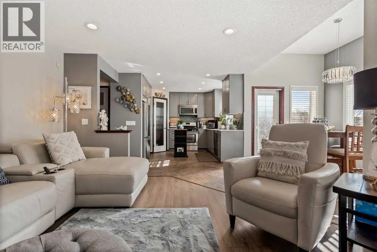
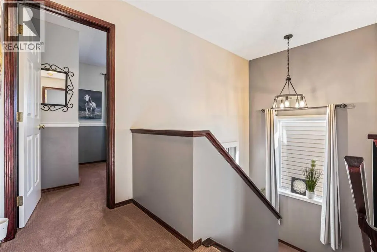
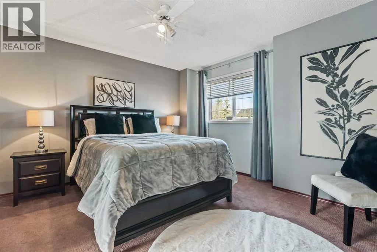
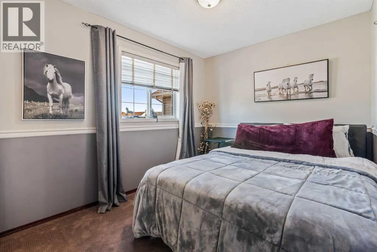
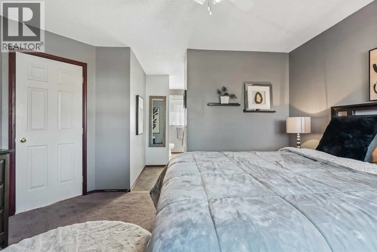
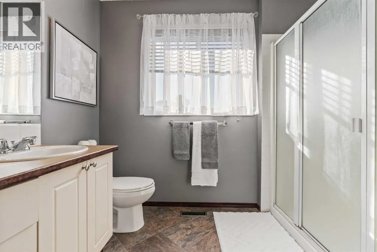
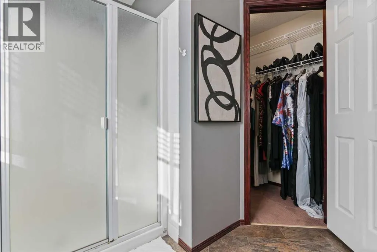
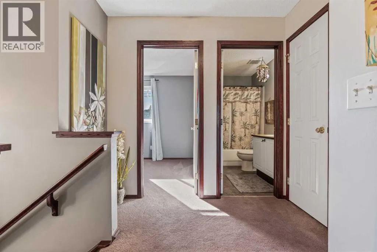
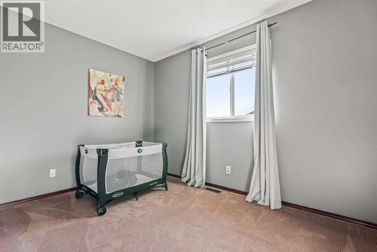
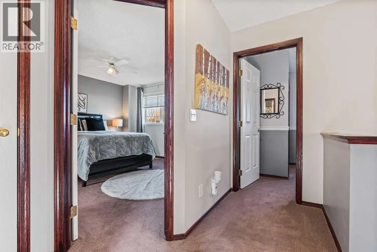
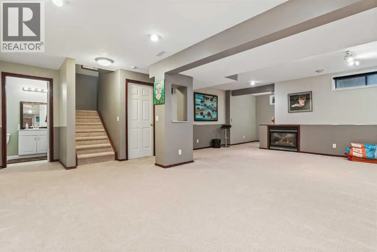
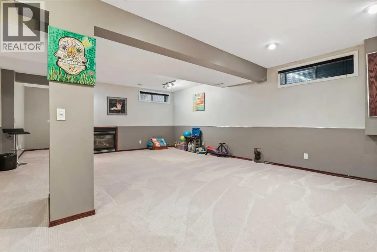
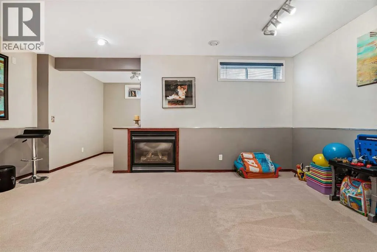
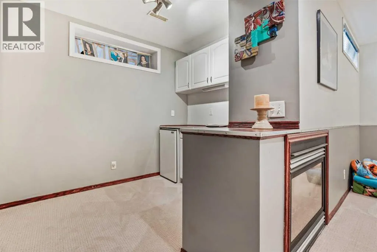
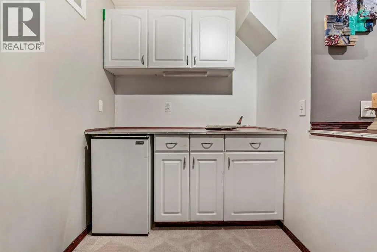
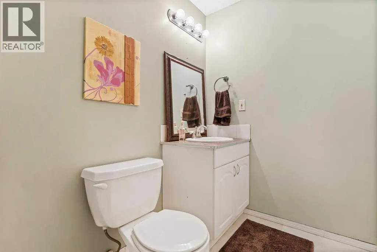
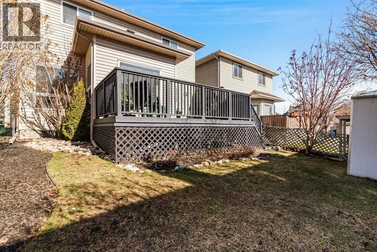
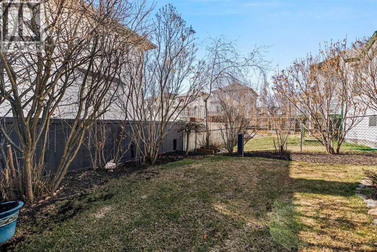
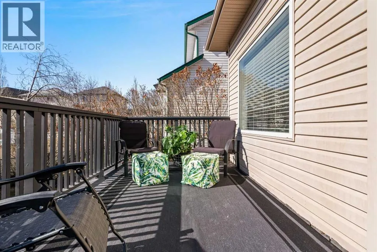
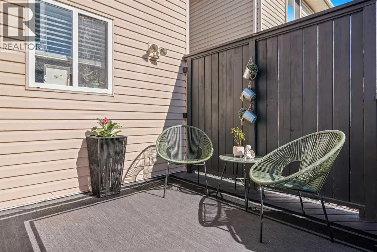
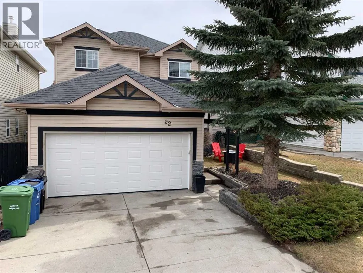
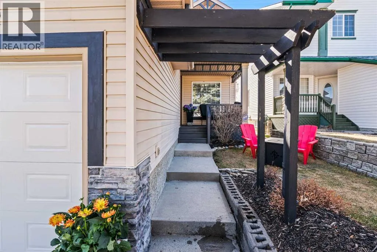
Welcome to this STYLISH and METICULOUSLY maintained home, nestled in the fantastic community of Hidden Valley NW! This BEAUTIFUL two storey home offers a total of 2278 developed square feet and is sure to fit all your needs! The interior provides the perfect balance of both style and functionality. Fantastic FAMILY home offering 3 large bedrooms, a main floor office/den, main floor laundry, 4 bathrooms, tons of recent renovations and a fully finished basement. Beautiful & functional kitchen was renovated approximately 8 years ago. Kitchen features Quartz Countertops, Stainless Steel appliances (gas stove), pantry, under cabinet lighting, new flooring, etc. Dinning room adjoins kitchen with plenty of windows, offering a TON OF NATURAL LIGHT and leads to your private Deck. Cozy family room with a gas fireplace and a 2 pc powder room completes this floor. UPPER Floor features your spacious master retreat with a 3 pc ensuite. There are also two additional bedrooms that are both SPACIOUS and BRIGHT and a 4 pc bathroom. The full basement offers a large entertainment area with gas fireplace. Tons of room for anything that suites your needs. Enjoy your morning coffee and your evening barbecues in your LOW MAINTENANCE private backyard. Tons of updates/renovations: Kitchen, Flooring, Garage door replaced 2023, shingles & eaves troughs replaced in 2026, H2O tank replaced in 2024 , Furnace replaced in 2023 & newer upstairs carpet. Hidden Valley is the perfect community to call home with it's beautiful walking paths, minutes to walk to multiple schools, just steps to the community center, restaurants and shopping. Lots of public transportation and just minutes drive to T&T, Costco, Walmart, & Home Depot. Easy access to the Airport, Stoney Trail and Shaganappi Trail. Don't miss out on this great opportunity to own this gorgeous home. Click on walk through video for a tour. (id:7434)
General Features
| Features | No Smoking Home |
|---|---|
| Community Features | Golf Course Development |
| Property Type | Single Family |
| Zoning Description | R-CG |
| CommunityName | Hidden Valley |
| Amenities | Golf Course, Playground, Schools, Shopping |
| Building Appliances | Refrigerator, Gas stove(s), Dishwasher, Microwave, Window Coverings, Washer & Dryer |
| Building Cooling Type | None |
| Parking Space Total | 4 |
| Foundation Type | Poured Concrete |
| Building Type | House |
| Ownership Type | Freehold |
| Building.StoriesTotal | 2 |
Interior Features
| Building Fireplace Present | True |
|---|---|
| Building Fireplace Total | 2 |
| Building Heating Type | Forced air |
| Building Heating Fuel | Natural gas |
| Basement Development | Finished |
| Basement Type | Full (Finished) |
| Construction Style Attachment | Detached |
| Flooring Type | Carpeted, Vinyl |
| Living Area Range | 1573 |
| Bedrooms | 3 |
Exterior Features
| Structure | Deck |
|---|---|
| Land Amenities | Golf Course, Playground, Schools, Shopping |
| Exterior Finish | Brick, Vinyl siding |
| Fence Type | Fence |
Room Details
| Room | Dimensions | Level | Flooring | Details |
|---|---|---|---|---|
| 2pc Bathroom | 5.00 Ft x 4.50 Ft | Main level | ||
| 3pc Bathroom | 9.33 Ft x 5.25 Ft | Second level | ||
| 4pc Bathroom | 8.50 Ft x 4.92 Ft | Second level | ||
| Bedroom | 10.50 Ft x 8.50 Ft | Second level | ||
| Den | 13.42 Ft x 10.17 Ft | Main level | ||
| Dining room | 9.92 Ft x 9.92 Ft | Main level | ||
| Family room | 21.92 Ft x 16.67 Ft | Basement | ||
| Furnace | 10.92 Ft x 8.92 Ft | Basement | ||
| Kitchen | 11.42 Ft x 10.08 Ft | Main level | ||
| Laundry room | 8.50 Ft x 6.33 Ft | Main level | ||
| Living room | 13.42 Ft x 13.33 Ft | Main level | ||
| Other | 8.83 Ft x 5.67 Ft | Basement | ||
| Primary Bedroom | 13.75 Ft x 12.08 Ft | Second level |
Amenities
- Views
- New Construction
- Adult 55+
- Lease To Own
- No HOA Fees
- Furnished
- Primary On Main
- Air Conditioning
- Seller Finance
- Green
- Fixer Upper
- Horse
- Golf
- Fireplace
- Deck
- Garage
- Basement
- Pool

Property vs Single Family Average in T3A 5V4
Price
Year Built
In The Neighborhood
Calgary
$ 649,900
- Type
- Single Family
- Size
- 1,986 SqFt
- Rooms
- 4 Beds + 2.5 Baths
Royal LePage Benchmark
Primary On Main
Calgary
$ 575,000
- Type
- Single Family
- Size
- 1,169 SqFt
- Rooms
- 3 Beds + 2 Baths
RE/MAX Complete Realty
Calgary
$ 629,900
- Type
- Single Family
- Size
- 1,400 SqFt
- Rooms
- 3 Beds + 3 Baths
RE/MAX Realty Professionals
Golf Course
Calgary
$ 639,900
- Type
- Single Family
- Size
- 1,921 SqFt
- Rooms
- 3 Beds + 2.5 Baths
RE/MAX Realty Professionals
Reduced
Calgary
$ 999,900
- Type
- Single Family
- Size
- 2,021 SqFt
- Rooms
- 5 Beds + 3.5 Baths
Royal LePage Benchmark
Reduced
Calgary
$ 974,900
- Type
- Single Family
- Size
- 2,128 SqFt
- Rooms
- 5 Beds + 3.5 Baths
Diamond Realty & Associates Ltd
Reduced
Calgary
$ 539,900
- Type
- Single Family
- Size
- 1,135 SqFt
- Rooms
- 3 Beds + 2.5 Baths
RE/MAX Complete Realty
 Toronto Real Estate Board (TRREB); All information deemed reliable but not guaranteed. All properties are subject to prior sale, change or withdrawal. Neither listing broker(s) or information provider(s) shall be responsible for any typographical errors, misinformation, misprints and shall be held totally harmless. Listing(s) information is provided for consumer's personal, non-commercial use and may not be used for any purpose other than to identify prospective properties consumers may be interested

 Data provided by the Ontario Regional Technology & Information Systems. The information is deemed reliable, but is not guaranteed. Not intended to solicit buyers or sellers, landlords or tenants currently under contract.
The trademarks REALTOR®, REALTORS® and the REALTOR® logo are controlled by The Canadian Real Estate Association (CREA) and identify real estate professionals who are members of CREA. The trademarks MLS®, Multiple Listing Service® and the associated logos are owned
Data provided by the Ontario Regional Technology & Information Systems. The information is deemed reliable, but is not guaranteed. Not intended to solicit buyers or sellers, landlords or tenants currently under contract.
The trademarks REALTOR®, REALTORS® and the REALTOR® logo are controlled by The Canadian Real Estate Association (CREA) and identify real estate professionals who are members of CREA. The trademarks MLS®, Multiple Listing Service® and the associated logos are owned
