
Primary on Main

Address
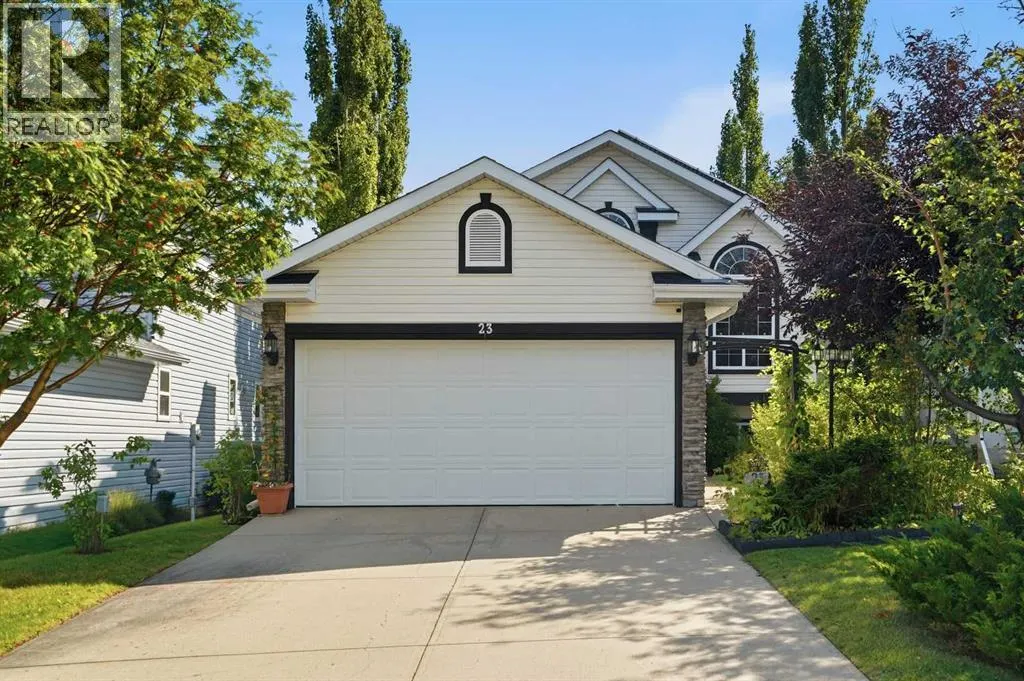
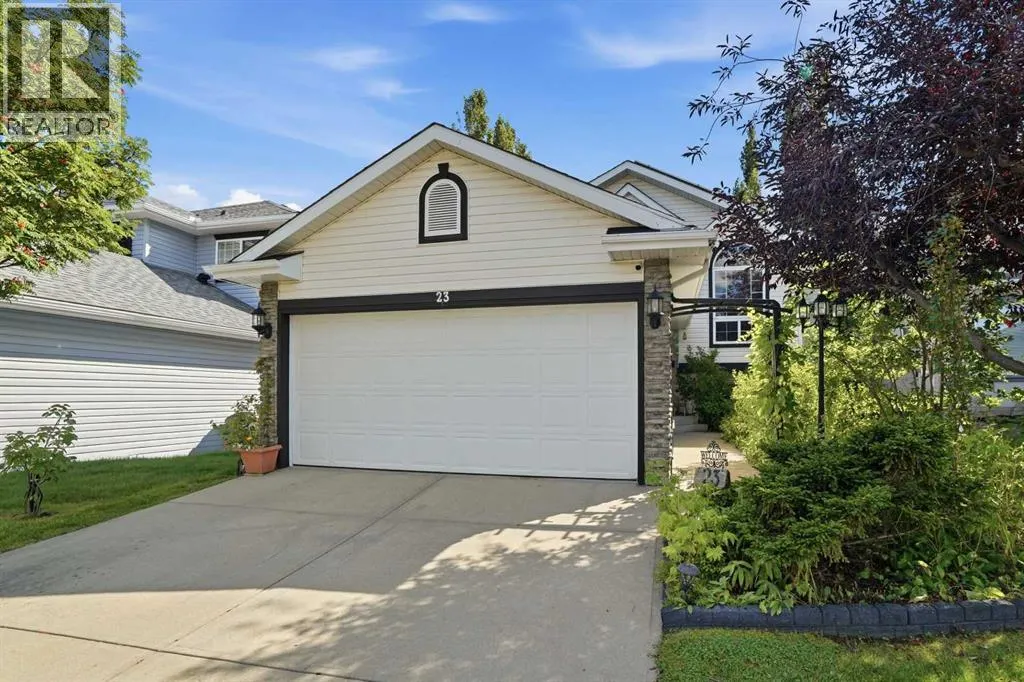
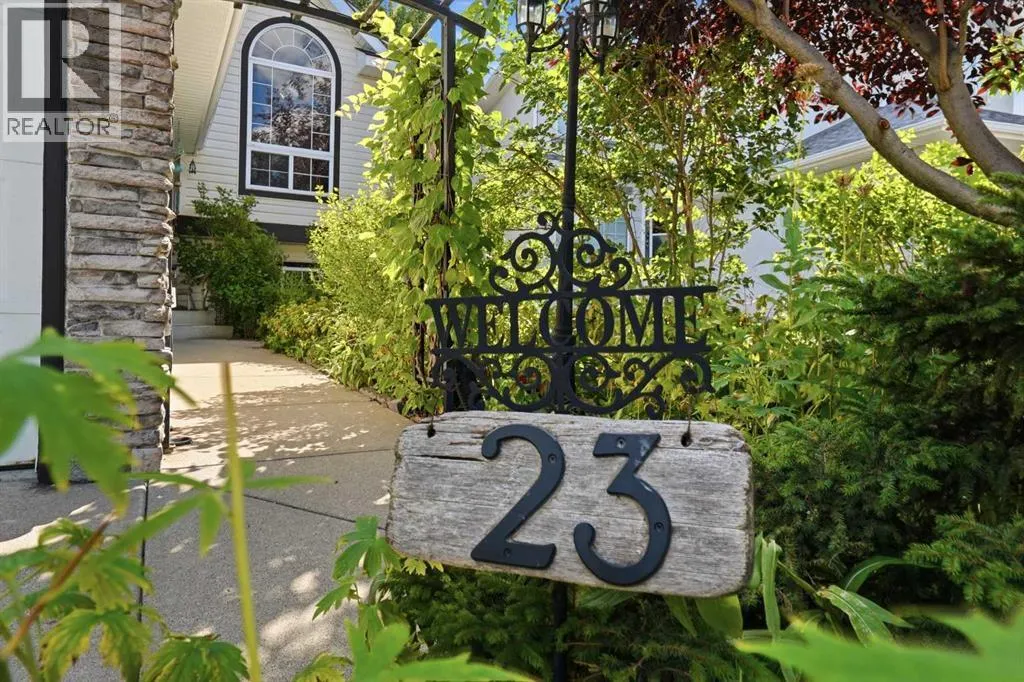
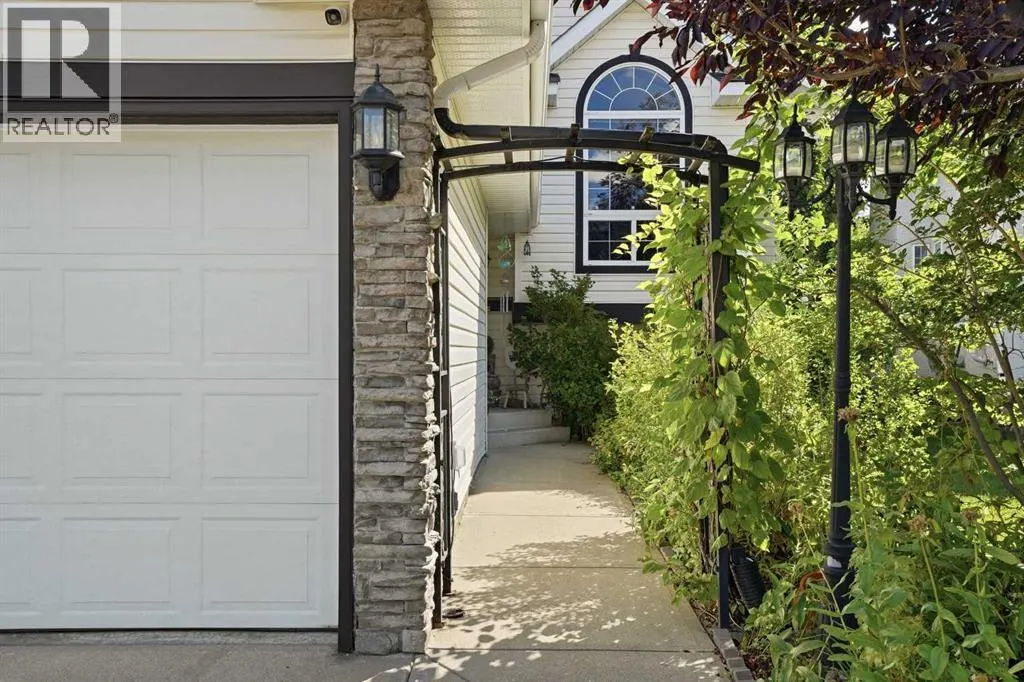
23 Hidden Ridge Place Nw, Calgary, AB
Price
$ 575,000
Property Attributes
- ID#A2344366
- TypeSingle Family
- Listing Status Active
- MunicipalityCalgary
- CountyCalgary Real Estate Board
- CityCalgary
- AreaHidden Valley
- NeighborhoodHidden Valley
- ZipT3A 5V8
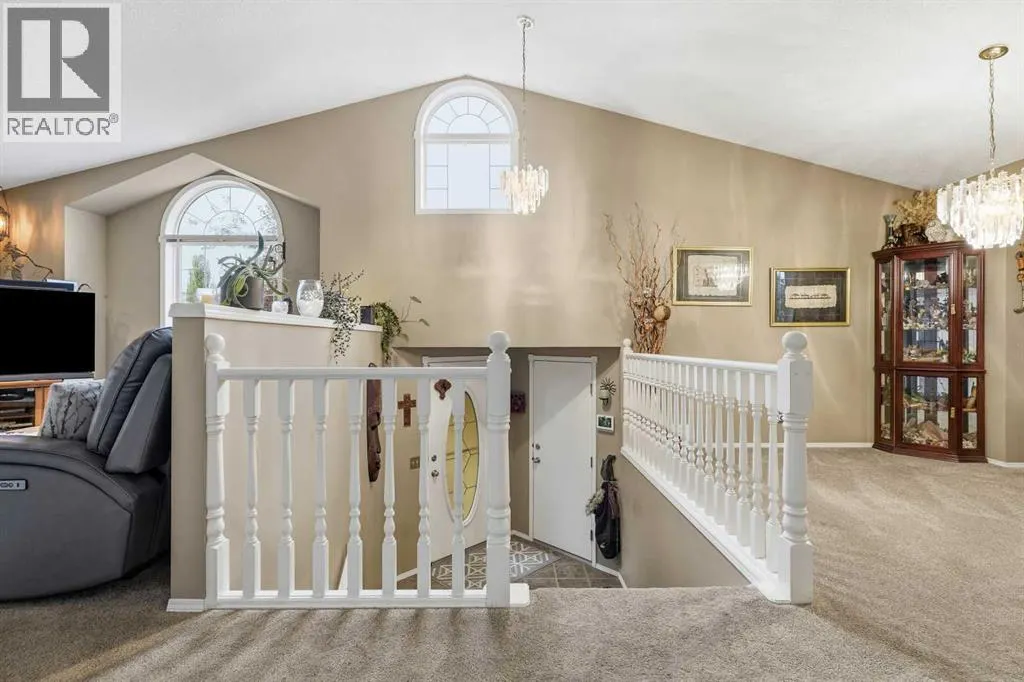
- StyleBi-level
- Year Built1997
- Price$ 575,000
- Bedrooms2+1
- Bathrooms2
- Half Bathrooms0
- Sqr Footage1169
Data Source:
Canadian Real Estate Association (CREA)
Property Description
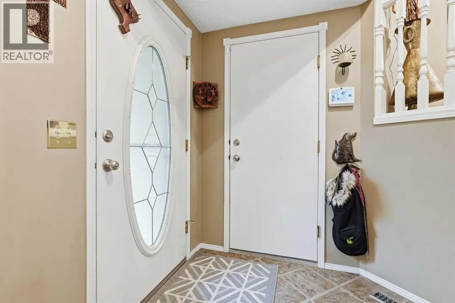
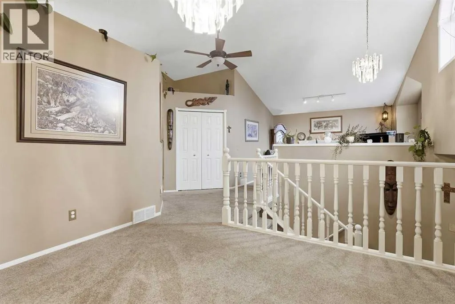
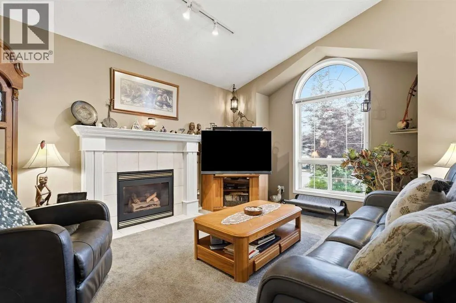
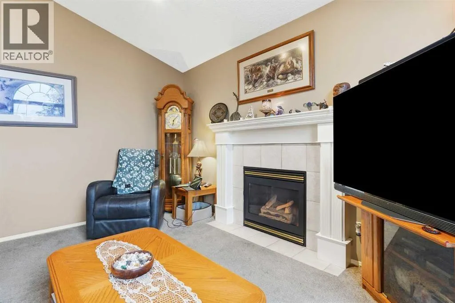
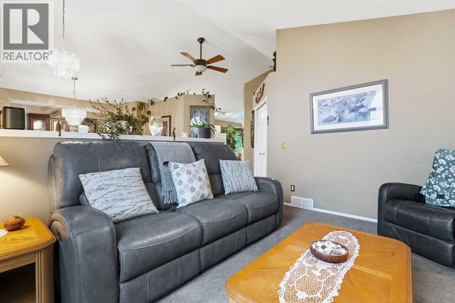
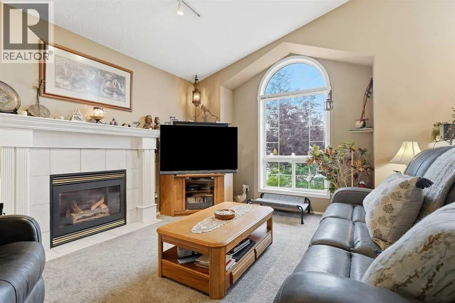
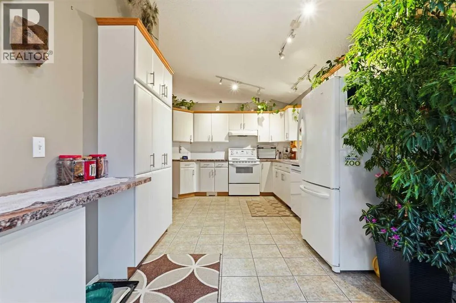
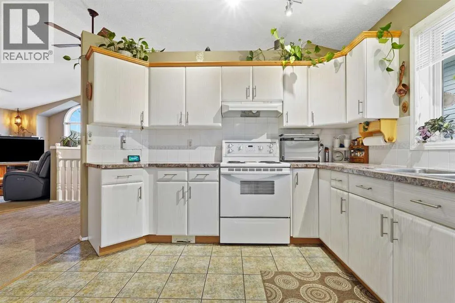
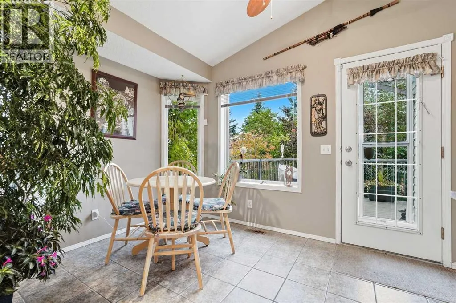
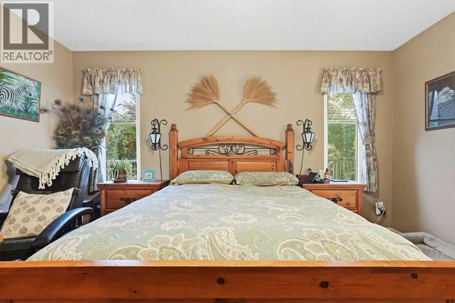
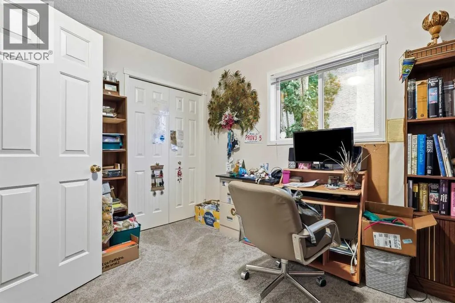
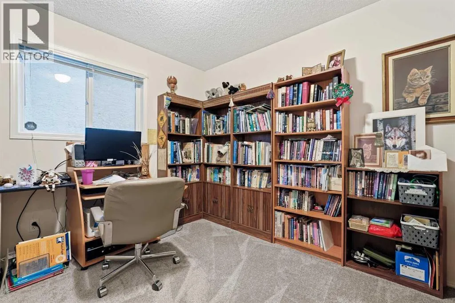
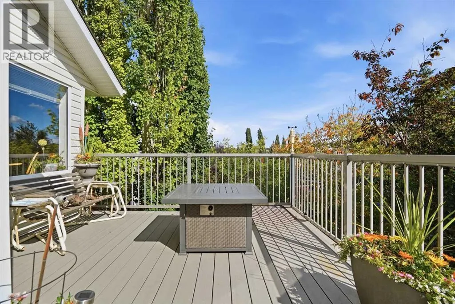
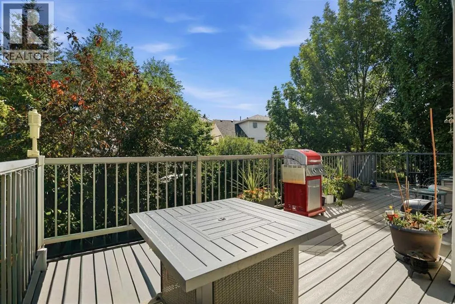
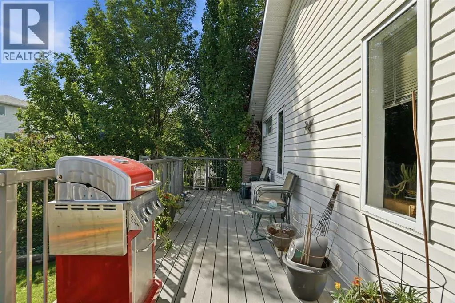
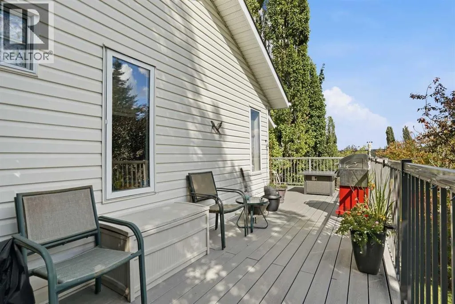
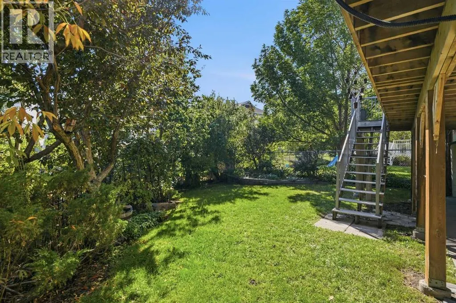
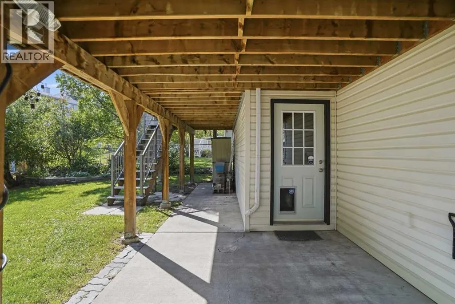
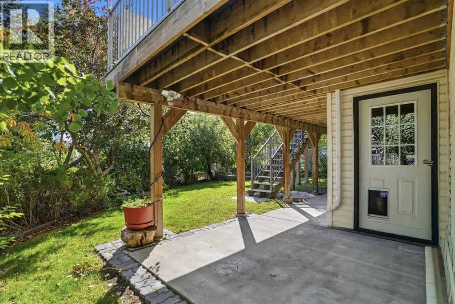
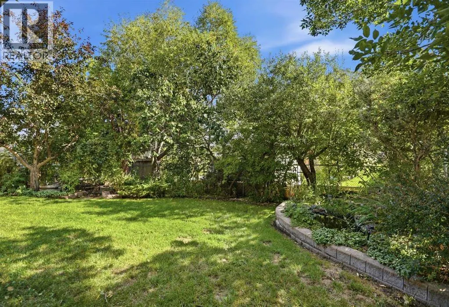
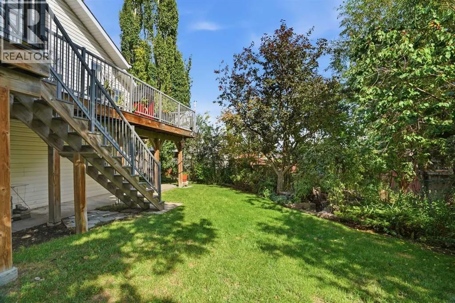
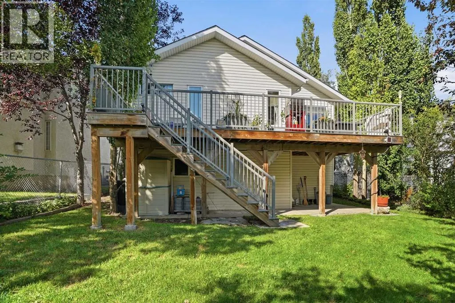
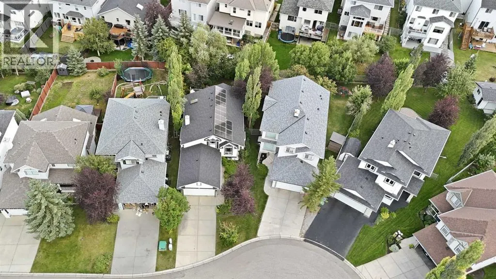
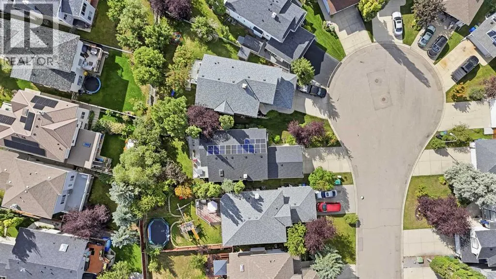
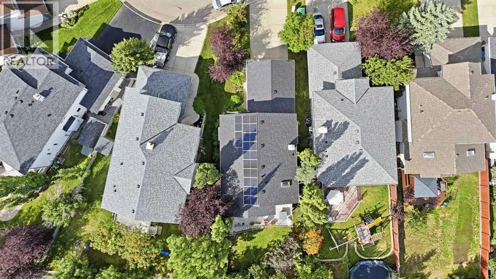
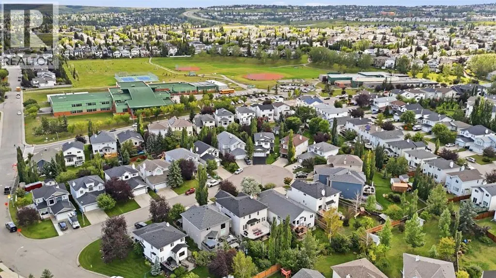
Welcome to Hidden Valley! Tucked into an established, family-friendly NW community, this 3-bedroom, 2-bathroom home is the kind of place that feels easy to settle into. With two bedrooms upstairs, an additional bedroom down and flexible living space for a growing family, there’s room to make it your own.But the backyard might just steal the show. With a sunny south-facing yard, mature trees, a composite deck, fire pit area and charming pond features, the seller has created a private little outdoor oasis. There’s plenty of room for summer BBQs, evenings around the fire and for the kids to simply enjoy being outside.The seller has also invested in energy efficient upgrades throughout the home, including 12 fully paid-off solar panels. With the upfront cost and work already taken care of, the next owners can simply move in and enjoy the benefits.For families, the location is a big win. Schools are right within the community, along with parks, pathways and plenty of places for the kids to get outside. Hidden Valley offers that established neighbourhood feel while still keeping you connected to everyday amenities and major routes.If you've been looking for a first family home with a backyard you'll fall in love with, this one is definitely worth seeing. (id:7434)
General Features
| Features | Cul-de-sac |
|---|---|
| Property Type | Single Family |
| Zoning Description | R-CG |
| CommunityName | Hidden Valley |
| Amenities | Park, Playground, Schools, Shopping |
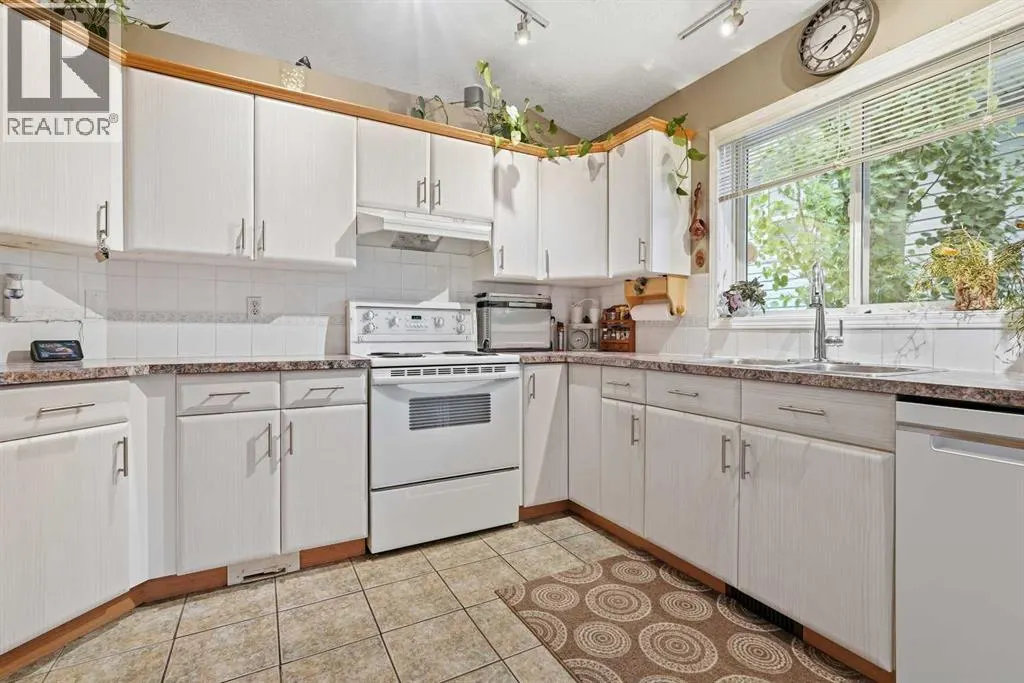
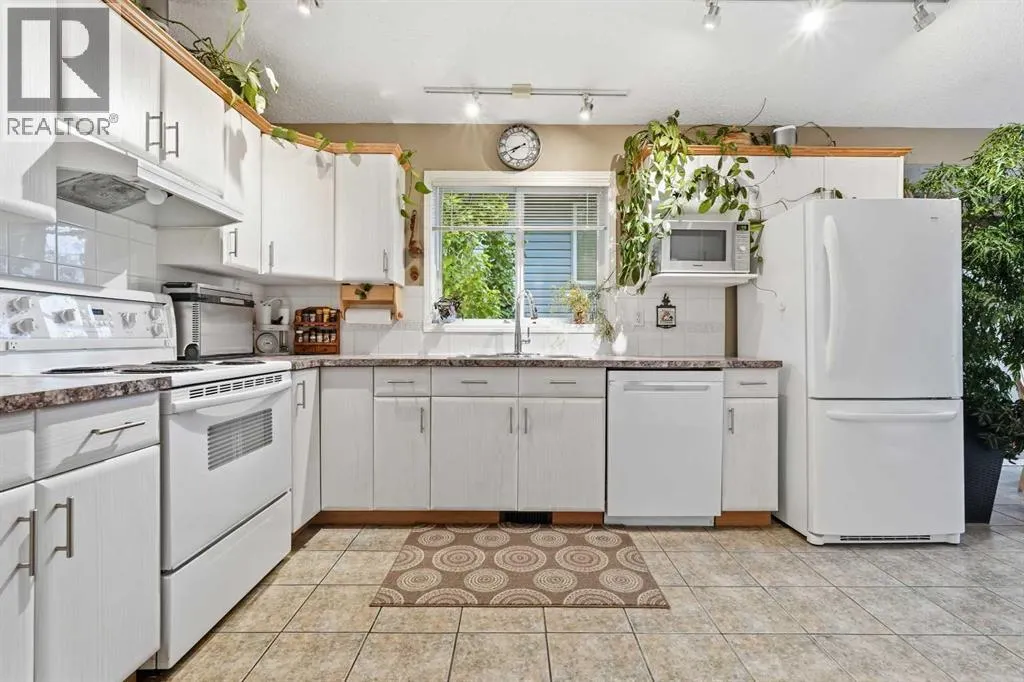
| Building Appliances | Washer, Refrigerator, Dishwasher, Stove, Dryer, Microwave, Hood Fan, Window Coverings, Garage door opener |
| Building Architectural Style | Bi-level |
| Building Basement Features | Walk out |
| Building Cooling Type | Central air conditioning |
| Parking Space Total | 4 |
| Foundation Type | Poured Concrete |
| Building Type | House |
| Ownership Type | Freehold |
Interior Features
| Building Fireplace Present | True |
|---|---|
| Building Fireplace Total | 1 |
| Building Heating Fuel | Natural gas |
| Basement Development | Unfinished |
| Basement Type | Full (Unfinished) |
| Construction Style Attachment | Detached |
| Flooring Type | Carpeted, Laminate, Linoleum |
| Living Area Range | 1169 |
| Bedrooms | 2+1 |
Exterior Features
| Structure | Deck |
|---|---|
| Land Amenities | Park, Playground, Schools, Shopping |
| Landscape Features | Garden Area, Landscaped |
| Exterior Finish | Vinyl siding |
| Fence Type | Cross fenced |
Room Details
| Room | Dimensions | Level | Flooring | Details |
|---|---|---|---|---|
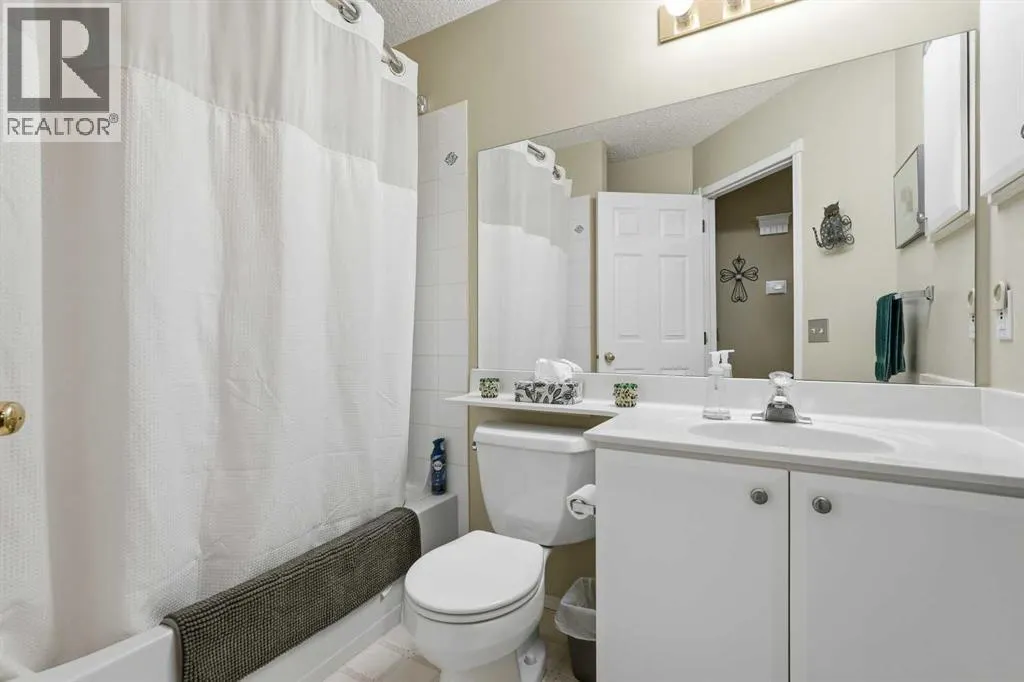
| 4pc Bathroom | 4.92 Ft x 7.92 Ft | Main level | ||
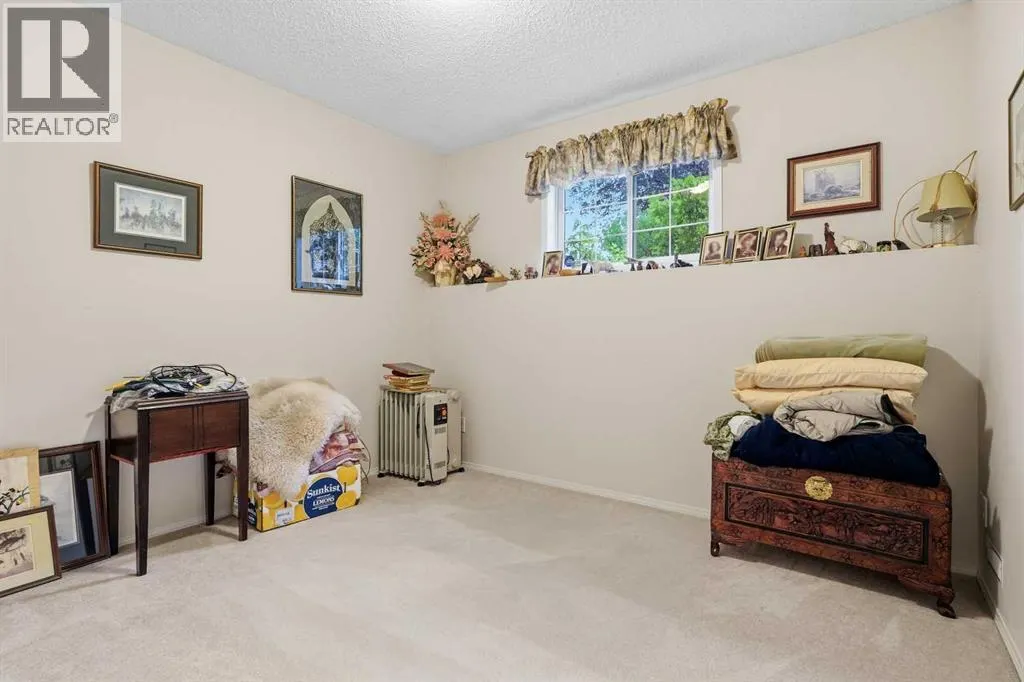
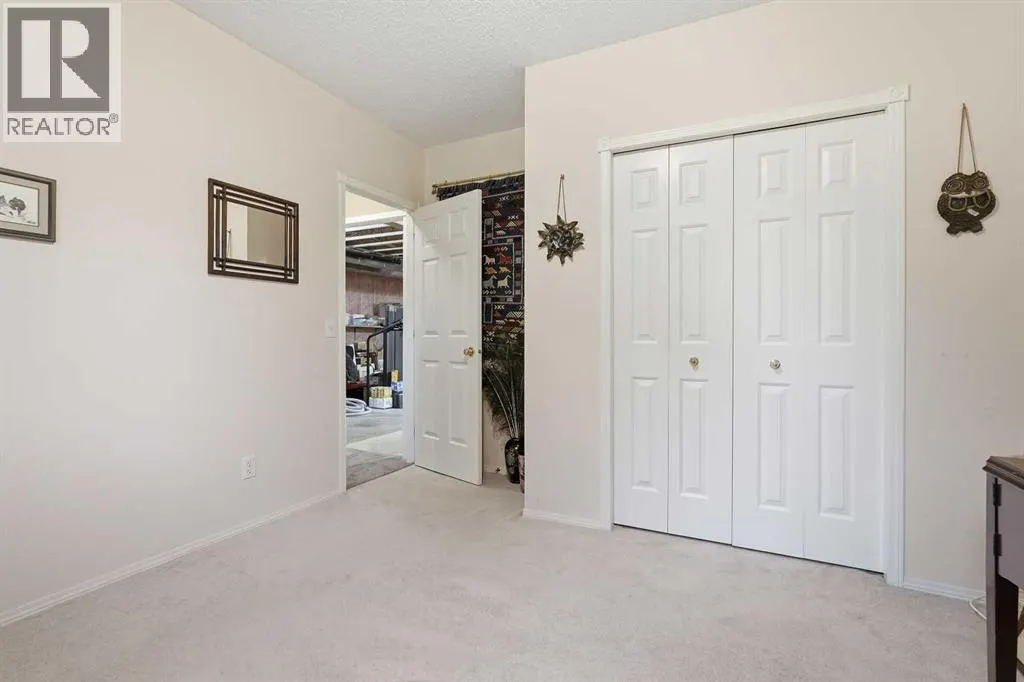
| Bedroom | 10.58 Ft x 11.25 Ft | Main level | ||
| Breakfast | 11.17 Ft x 8.83 Ft | Main level | ||
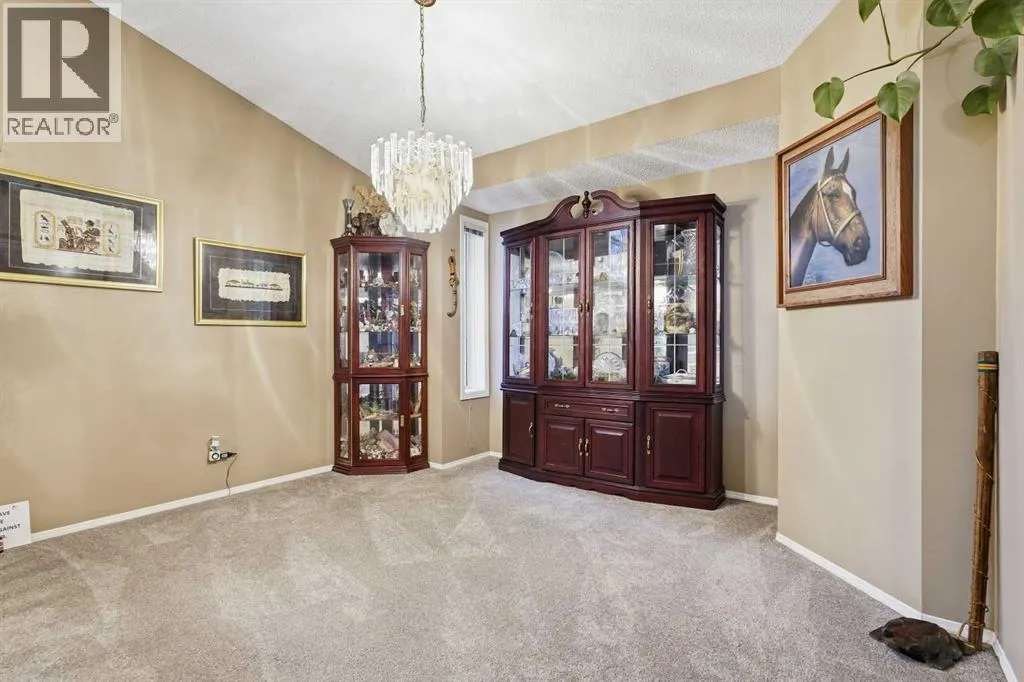
| Dining room | 11.75 Ft x 12.58 Ft | Main level | ||
| Family room | 11.50 Ft x 14.50 Ft | Main level | ||
| Kitchen | 10.83 Ft x 13.00 Ft | Main level | ||
| Laundry room | 8.83 Ft x 8.83 Ft | Basement | ||
| Other | 28.08 Ft x 30.00 Ft | Basement | ||
| Primary Bedroom | 14.25 Ft x 12.42 Ft | Main level |
Amenities
- Views
- New Construction
- Adult 55+
- Lease To Own
- No HOA Fees
- Furnished
- Primary On Main
- Air Conditioning
- Seller Finance
- Green
- Fixer Upper
- Horse
- Golf
- Fireplace
- Deck
- Garage
- Basement
- Pool

Property vs Single Family Average in T3A 5V8
Price
Year Built
In The Neighborhood
Calgary
$ 649,900
- Type
- Single Family
- Size
- 1,986 SqFt
- Rooms
- 4 Beds + 2.5 Baths
Royal LePage Benchmark
Calgary
$ 629,900
- Type
- Single Family
- Size
- 1,400 SqFt
- Rooms
- 3 Beds + 3 Baths
RE/MAX Realty Professionals
Golf Course
Calgary
$ 639,900
- Type
- Single Family
- Size
- 1,921 SqFt
- Rooms
- 3 Beds + 2.5 Baths
RE/MAX Realty Professionals
Reduced
Calgary
$ 999,900
- Type
- Single Family
- Size
- 2,021 SqFt
- Rooms
- 5 Beds + 3.5 Baths
Royal LePage Benchmark
Reduced
Calgary
$ 974,900
- Type
- Single Family
- Size
- 2,128 SqFt
- Rooms
- 5 Beds + 3.5 Baths
Diamond Realty & Associates Ltd
Reduced
Calgary
$ 539,900
- Type
- Single Family
- Size
- 1,135 SqFt
- Rooms
- 3 Beds + 2.5 Baths
RE/MAX Complete Realty
 Toronto Real Estate Board (TRREB); All information deemed reliable but not guaranteed. All properties are subject to prior sale, change or withdrawal. Neither listing broker(s) or information provider(s) shall be responsible for any typographical errors, misinformation, misprints and shall be held totally harmless. Listing(s) information is provided for consumer's personal, non-commercial use and may not be used for any purpose other than to identify prospective properties consumers may be interested

 Data provided by the Ontario Regional Technology & Information Systems. The information is deemed reliable, but is not guaranteed. Not intended to solicit buyers or sellers, landlords or tenants currently under contract.
The trademarks REALTOR®, REALTORS® and the REALTOR® logo are controlled by The Canadian Real Estate Association (CREA) and identify real estate professionals who are members of CREA. The trademarks MLS®, Multiple Listing Service® and the associated logos are owned
Data provided by the Ontario Regional Technology & Information Systems. The information is deemed reliable, but is not guaranteed. Not intended to solicit buyers or sellers, landlords or tenants currently under contract.
The trademarks REALTOR®, REALTORS® and the REALTOR® logo are controlled by The Canadian Real Estate Association (CREA) and identify real estate professionals who are members of CREA. The trademarks MLS®, Multiple Listing Service® and the associated logos are owned
